Skip To Content
Courtesy of Brian M. Boardman of Coldwell Banker Hickok and Boardman: Off: 802-863-1500.

132 Covington Lane

Shelburne, VT 05482
  • $410,000
  • STATUS: Closed
  • ON SITE: 409 Days
  • MLS #: 5058903
Sold - 12/17/2025
$410,000
SOLD - 12/17/2025
  • 2
    BEDS
  • N/A
    ACRES
  • 2
    BATHS
  • 1
    1/2 BATHS
  • 1,698
    SQFT
  • $0
    $/SQFT
Neighborhood:
Type:
Condo
Built:
1988
County:
Area:

Description

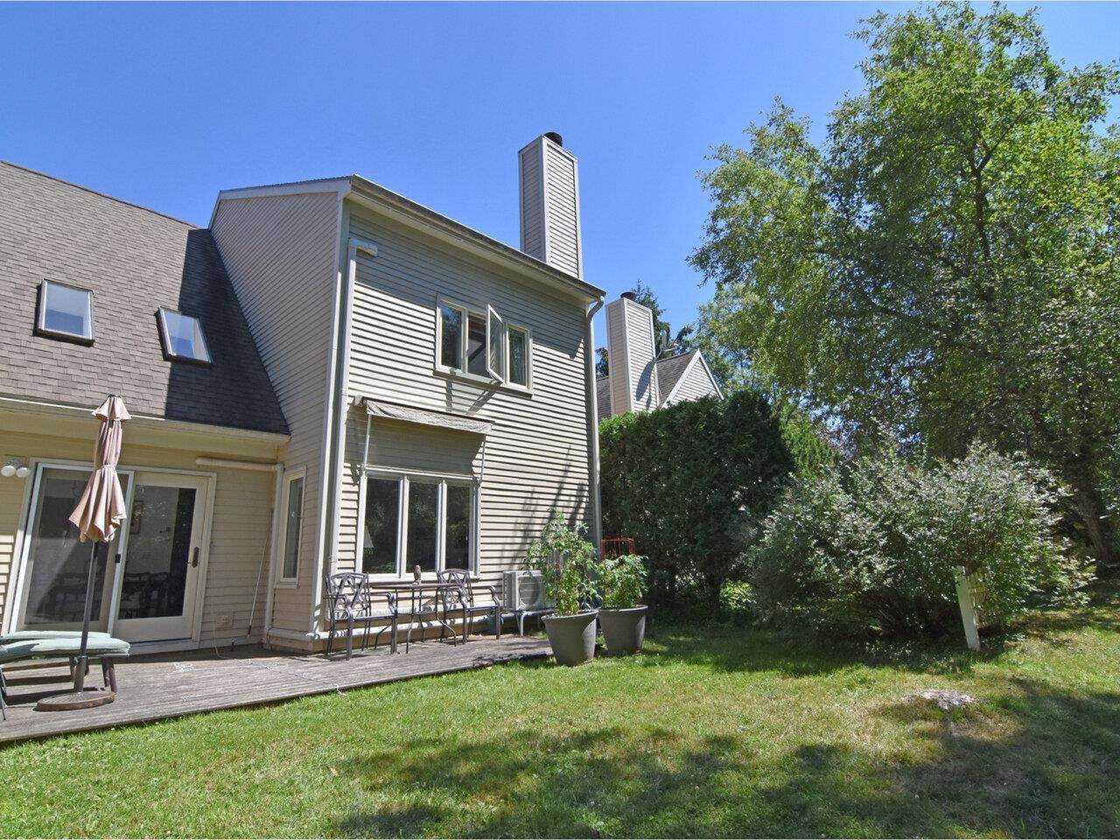
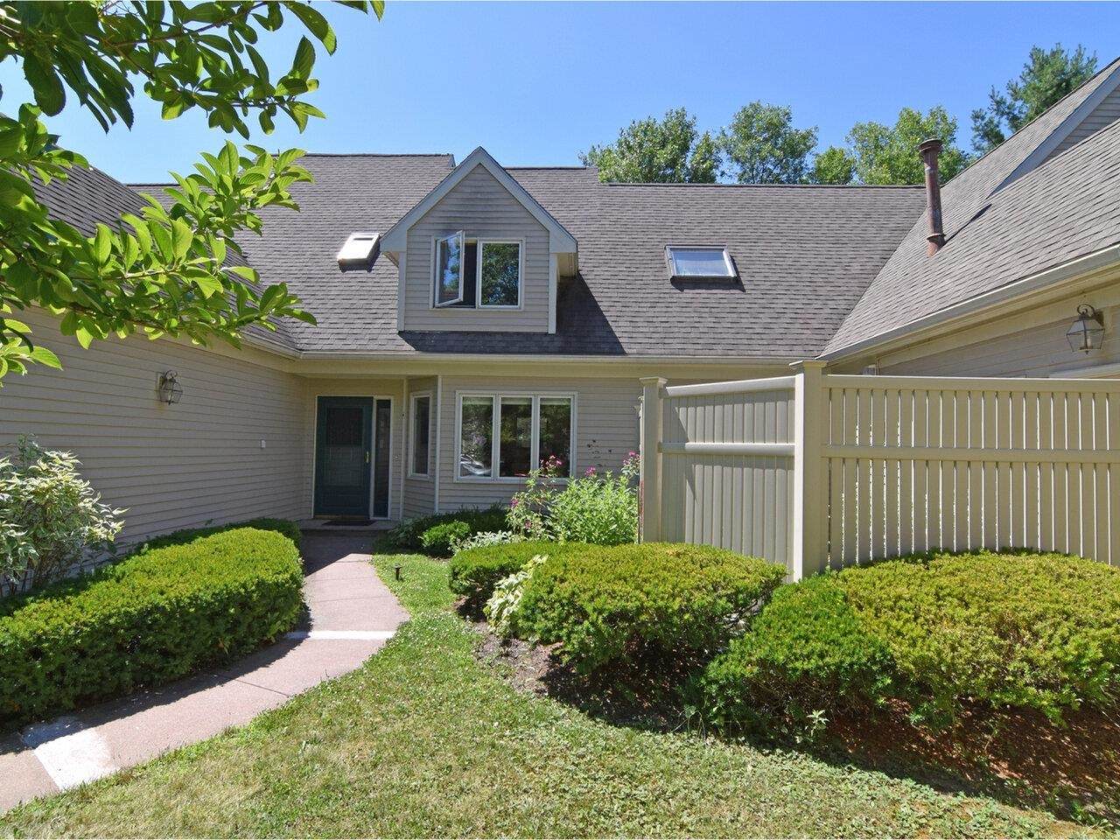
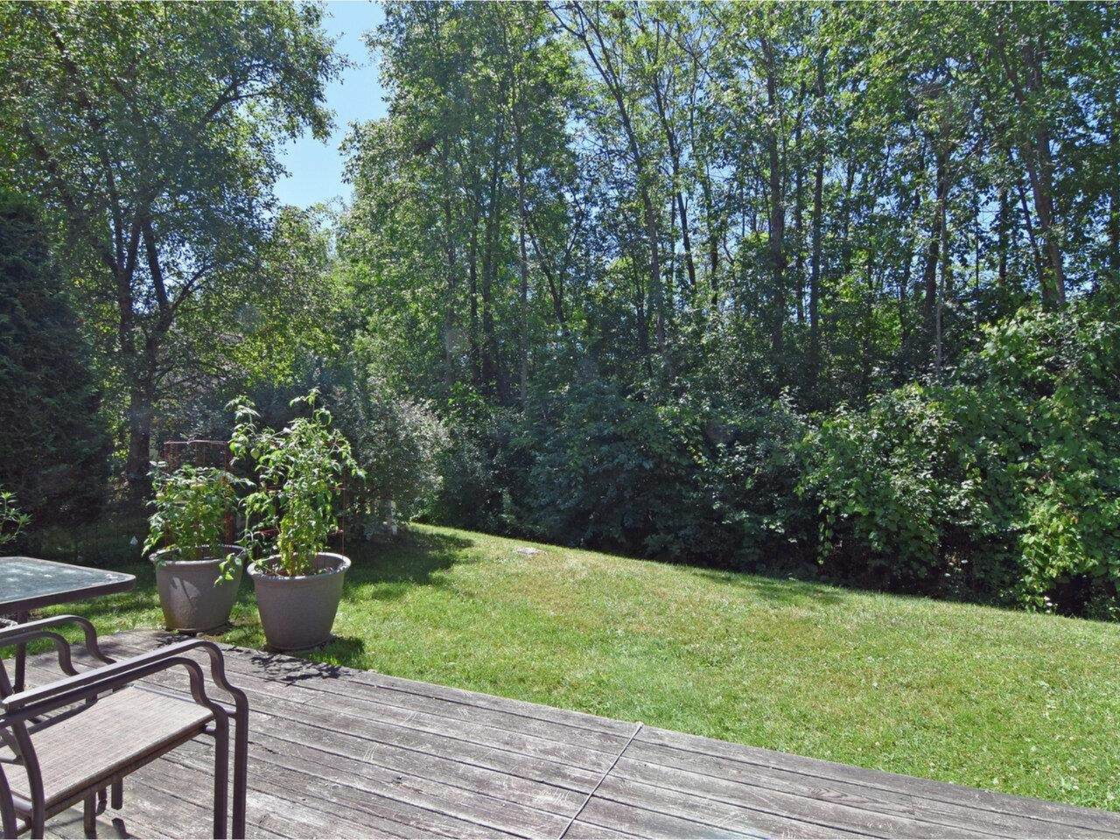
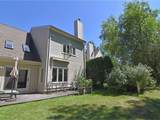
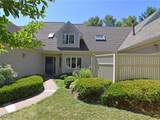
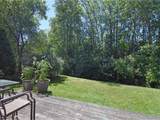
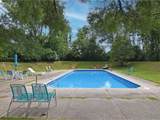
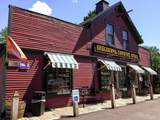
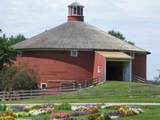
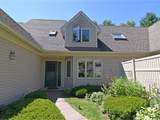
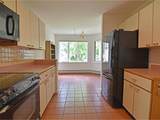
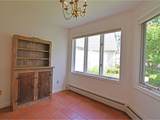
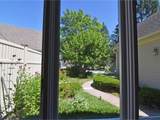
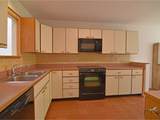
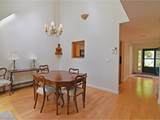
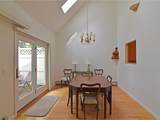
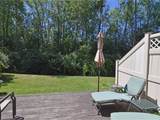
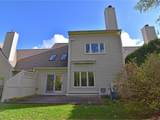
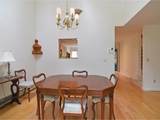
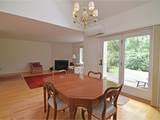
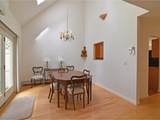
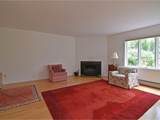
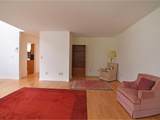
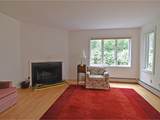
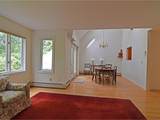
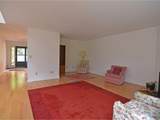
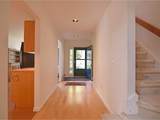
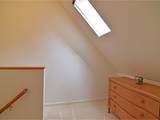
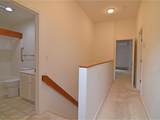
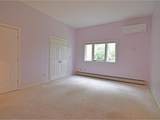
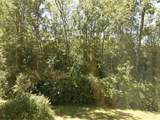
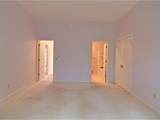
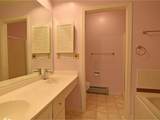
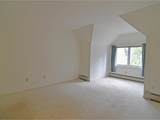
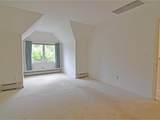
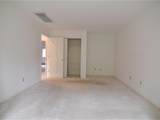
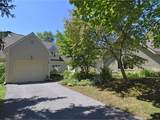
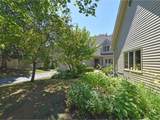
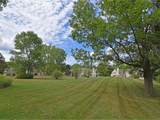
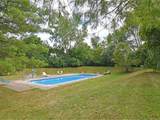
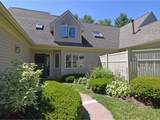
132 Covington Lane offers a rare chance to own in The Gables, one of Shelburne's most desirably located communities. This interior townhouse is priced attractively and positioned for instant upside with value-add potential. Oriented towards a wooded backdrop, it balances neighborhood living with a sense of privacy and green space. The location is a standout-just minutes to Shelburne Village, Shelburne Market, the Shelburne Museum and its summer concerts, and local favorites like Rustic Roots, Fiddlehead Brewing and Folino's Pizza. The community itself features a pool and wide-open common green-space lawn, perfect for relaxing or connecting with neighbors. Tucked away from the bustle, The Gables enjoys a peaceful setting, you won't hear Route 7 from the property, yet it offers immediate access to Burlington, Vergennes, Middlebury, and beyond. It's the perfect blend of convenience and retreat. With a smart layout, natural light, and unbeatable proximity to everything Shelburne has to offer, this home is ready for its next chapter. A strong opportunity for buyers looking to customize and invest in a prime setting.

Sold by KW Vermont.

Monthly Payment Calculator


© Copyright 2026 PrimeMLS. All rights reserved. This information is deemed reliable, but not guaranteed. The data relating to real estate displayed on this Site comes in part from the IDX Program of PrimeMLS. The information being provided is for consumers’ personal, non-commercial use and may not be used for any purpose other than to identify prospective properties consumers may be interested in purchasing. Data last updated 2026-10-13T15:05:57.093.
www.livingvermont.com/homes/167442502
Print Image

132 Covington Lane Shelburne, VT 05482

  • Price: $459,000
  • Status: Closed
  • On Site: 409 Days
  • Updated: 52 min ago
  • MLS #: 5058903
2
Beds
2
Baths
1
½ Baths
N/A
Acres
1,698
SQFT
$0
$/SQFT
1988
Built
Neighborhood:
The Gables
County:
Chittenden
Area:
Shelburne
Elementary School:
Shelburne Community School
Middle School:
Shelburne Community School
High School:
Champlain Valley Uhsd #15
School District:
Champlain Islands Unified Union School District
Property Description
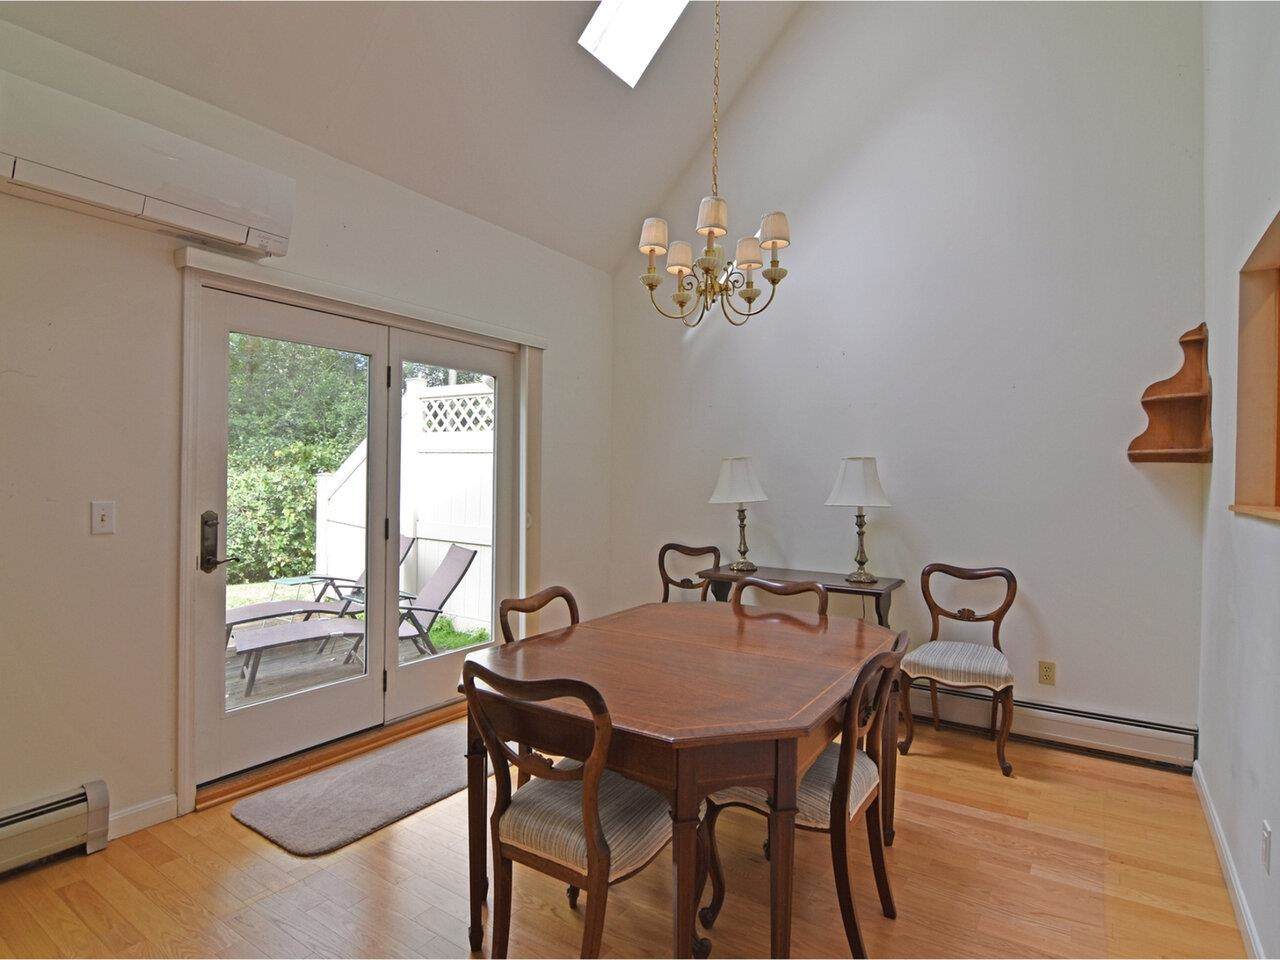
132 Covington Lane offers a rare chance to own in The Gables, one of Shelburne's most desirably located communities. This interior townhouse is priced attractively and positioned for instant upside with value-add potential. Oriented towards a wooded backdrop, it balances neighborhood living with a sense of privacy and green space. The location is a standout-just minutes to Shelburne Village, Shelburne Market, the Shelburne Museum and its summer concerts, and local favorites like Rustic Roots, Fiddlehead Brewing and Folino's Pizza. The community itself features a pool and wide-open common green-space lawn, perfect for relaxing or connecting with neighbors. Tucked away from the bustle, The Gables enjoys a peaceful setting, you won't hear Route 7 from the property, yet it offers immediate access to Burlington, Vergennes, Middlebury, and beyond. It's the perfect blend of convenience and retreat. With a smart layout, natural light, and unbeatable proximity to everything Shelburne has to offer, this home is ready for its next chapter. A strong opportunity for buyers looking to customize and invest in a prime setting.
Exterior Features

Architectural Style Townhouse Color Grey Construction Materials Wood FrameWood Siding Driveway Paved Exterior Features DeckCovered Porch Has Garage Yes Lot Features Condo DevelopmentLandscaped Owned Land Shared Parking Auto OpenDirect EntryPavedAttached Road Frontage No Roof Architectural Shingle Water View YN No Waterfront Property No

Interior Features

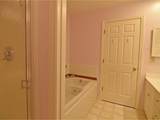
Appliances DishwasherDisposalDryerMicrowaveElectric RangeRefrigeratorWasher Basement Description Slab Cooling Mini Split Flooring CarpetCeramic TileVinylWood Foundation Concrete Slab Has Basement No Heating BaseboardHeat Pump Interior Features Attic with Hatch/SkuttleBlindsDining AreaWood FireplacePrimary BR w/ BASkylightVaulted CeilingWhirlpool Tub1st Floor Laundry Quarter Baths 0 Rooms Level1 Level 1: Dining RoomLevel 1: Eat-in KitchenLevel 1: Living Room Rooms Level2 Level 2: BedroomLevel 2: Primary Bdm Ste Rooms Total 5 Sq Ft Approx Fin Above Grade 1698 Sq Ft Approx Fin Below Grade 0

Property Features

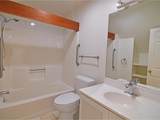
Association Amenities Building MaintenanceManagement PlanMaster InsuranceLandscapingCommon AcreageIn-Ground PoolÂSnow RemovalTrash Removal Auction No Condo Fees Yes Construction Status Existing Covenants Yes Documents Available Deed Electric 220 PlugCircuit Breaker(s) Electric Company Green Mountain Power Features Accessibility 1st Floor 1/2 Bathroom1st Floor Hrd Surfce FlrBathroom w/Step-in ShowerBathroom w/TubPaved Parking1st Floor Laundry Fee 1307.83 Fee Frequency Quarterly Fee Includes LandscapingOtherPlowingSewerTrashHOA Fee Flood Zone No Foreclosed / Bank Owned / REO No Possession At Closing Pre Construction No Property Type Condo Road Frontage Type AssociationCul-de-SacPaved Seasonal No Sewer Public Span Number 582-183-10394 Surveyed Unknown Tax Gross Amount 5909.23 Tax Year 2025 Tax Year Notes 2025-2026 Taxes Tbd No Timeshare Fractional Own No Utilities Cable AvailableTelephone Available Water Source Public Zoning RL

Courtesy of Brian M. Boardman of Coldwell Banker Hickok and Boardman: Off: 802-863-1500.


© Copyright 2026 PrimeMLS. All rights reserved. This information is deemed reliable, but not guaranteed. The data relating to real estate displayed on this Site comes in part from the IDX Program of PrimeMLS. The information being provided is for consumers’ personal, non-commercial use and may not be used for any purpose other than to identify prospective properties consumers may be interested in purchasing. Data last updated 2026-10-13T15:05:57.093.
 
https://bt-photos.global.ssl.fastly.net/nneren/orig_boomver_1_5058903-2.jpg https://bt-photos.global.ssl.fastly.net/nneren/orig_boomver_1_5058903-2.jpg https://bt-photos.global.ssl.fastly.net/nneren/orig_boomver_1_5058903-2.jpg
Logo
RE/MAX North Professionals
553 Roosevelt highway suite 200
Colchester VT, 05446