


Skip To Content
Courtesy of Dan Mason of Perrott Realty: .

130 Morgan Street

Bennington, VT 05201
  • $179,000
  • STATUS: Active
  • ON SITE: 65 Days
  • MLS #: 5104457
UPDATED: 68 min ago
$179,000
  • 3
    BEDS
  • 0.21
    ACRES
  • 2
    BATHS
  • 0
    1/2 BATHS
  • 1,600
    SQFT
  • $112
    $/SQFT
Type:
Single-Family Home
Built:
1900
County:
Area:

School Information

Elementary School:
School District:

Description

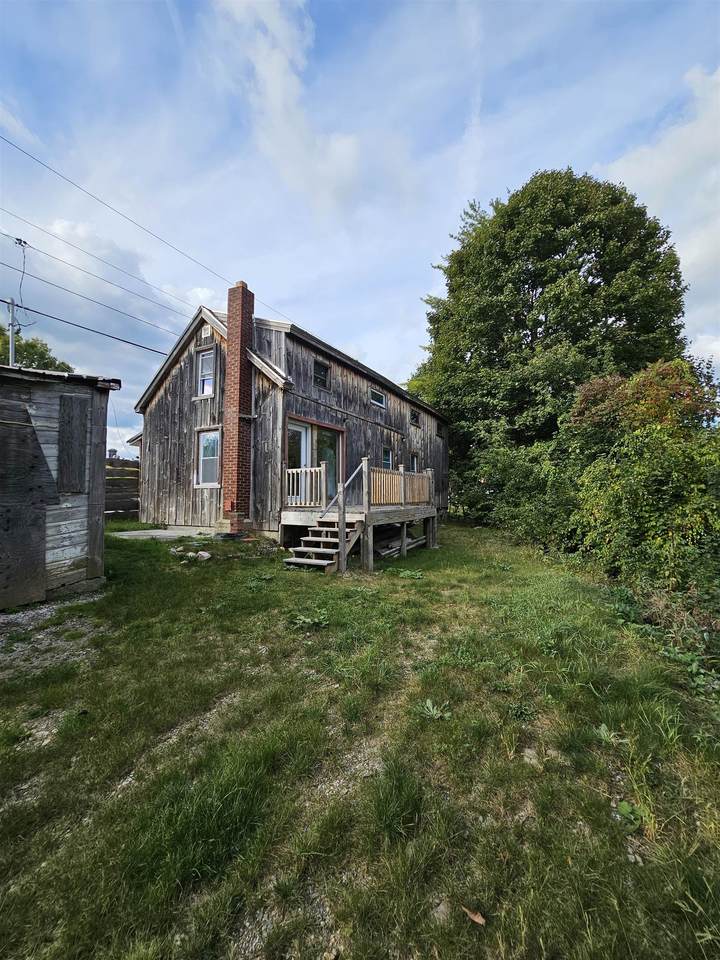
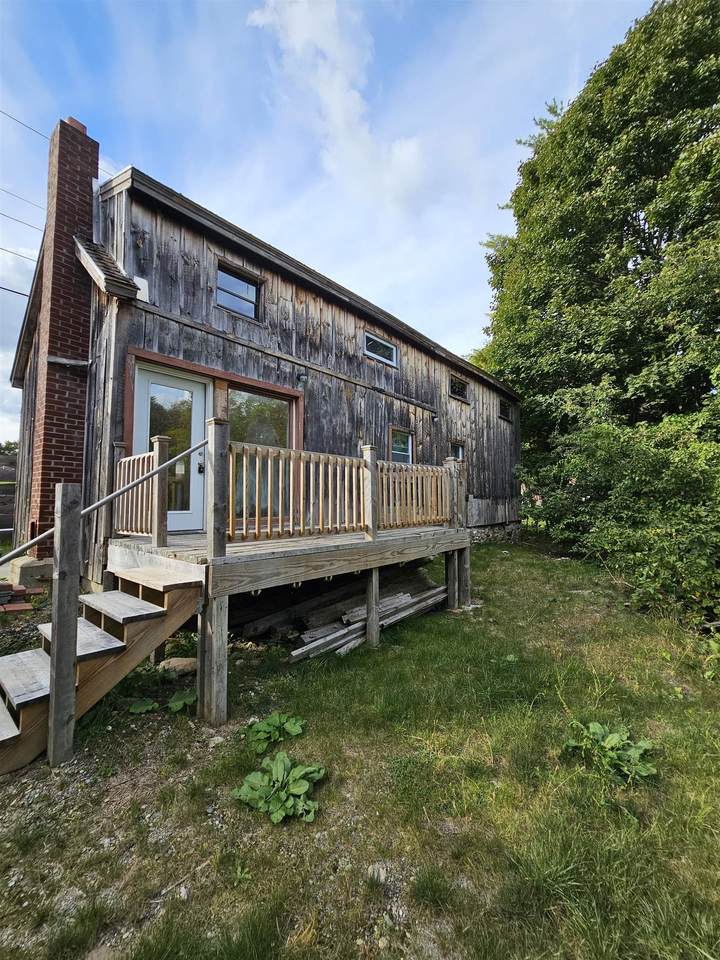
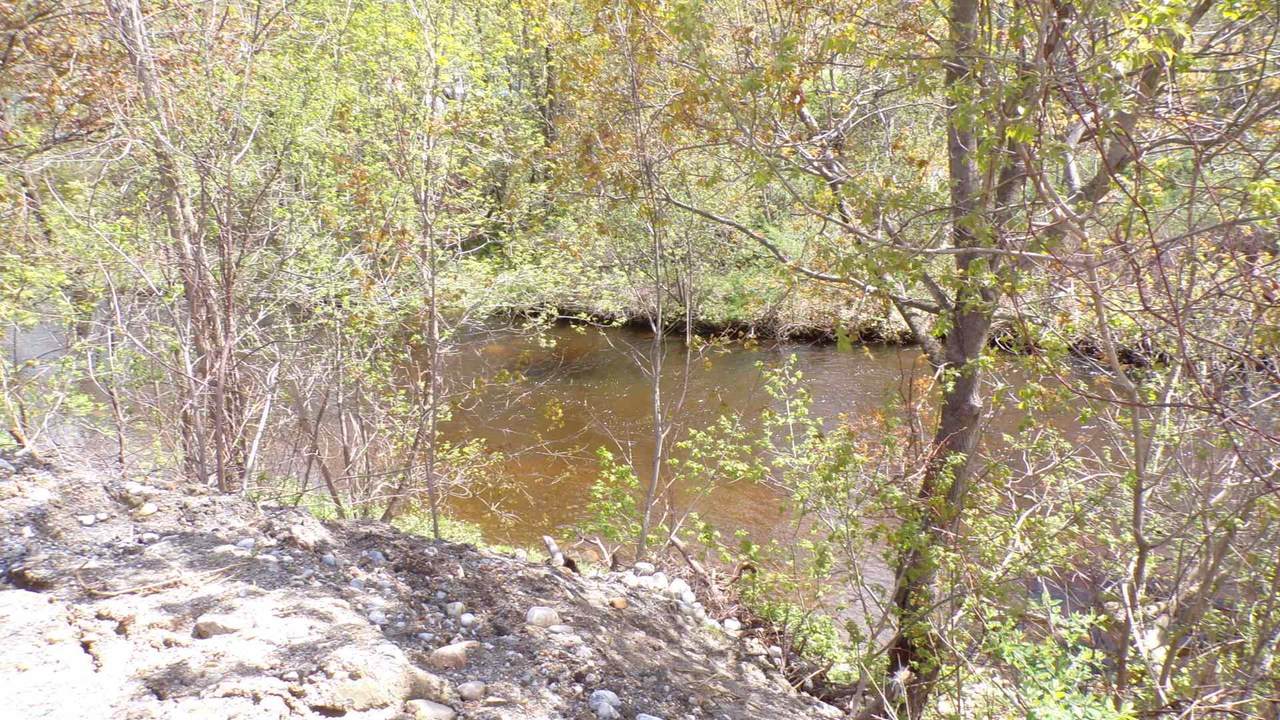
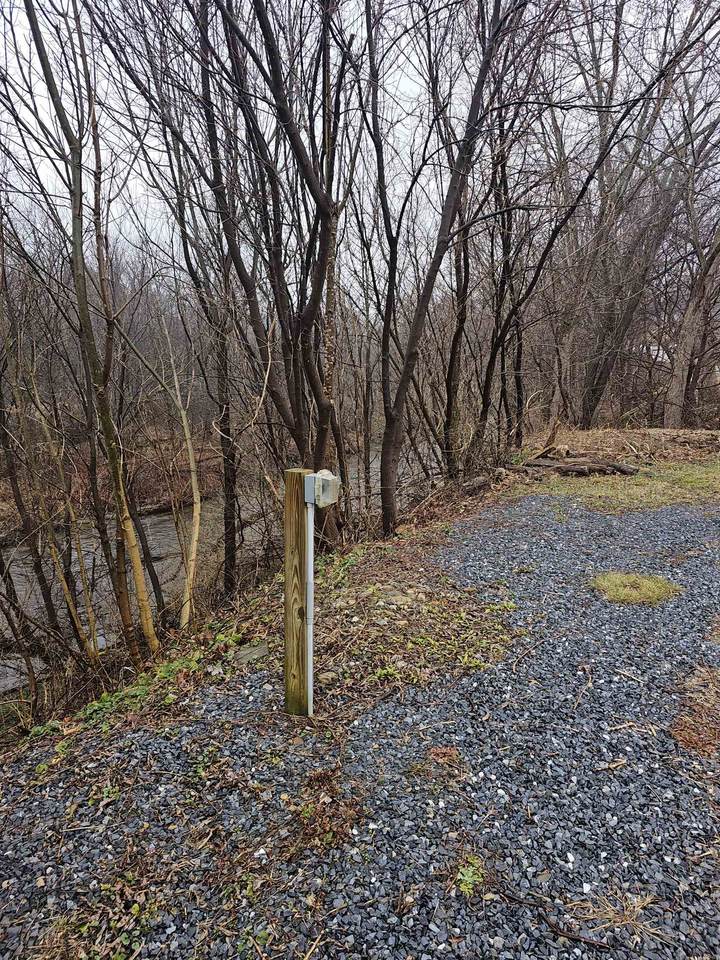
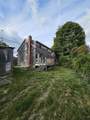
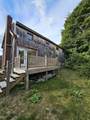
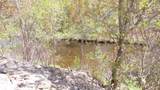
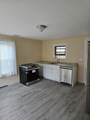
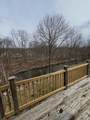
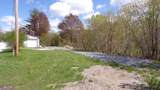
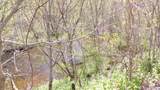
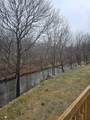
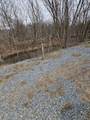
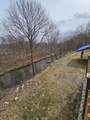
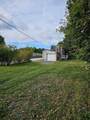
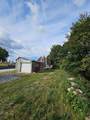
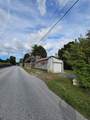
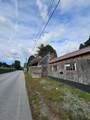
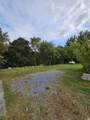
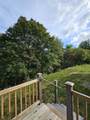
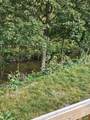
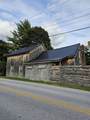
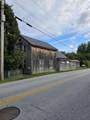
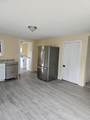
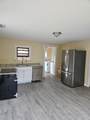
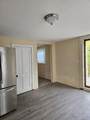
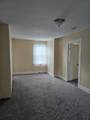
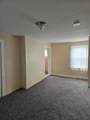
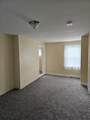
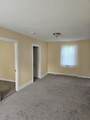
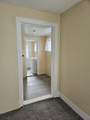
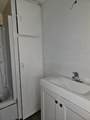
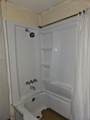
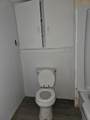
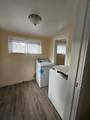
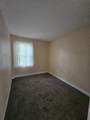
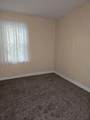
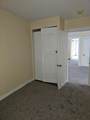
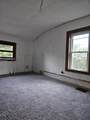
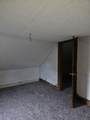
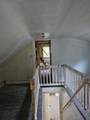
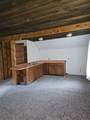
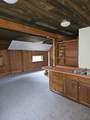
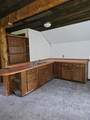
200 feet of Walloomsac River front .There is a second kitchen for a possible in-law or AB&B. RV parking for those visitors who travel listing to the sounds of the stream for the nomadic visitors. New replacement windows were just done. Bring your imagination and see the possibilities. Showings start 8/18/2026

Monthly Payment Calculator


© Copyright 2026 PrimeMLS. All rights reserved. This information is deemed reliable, but not guaranteed. The data relating to real estate displayed on this Site comes in part from the IDX Program of PrimeMLS. The information being provided is for consumers’ personal, non-commercial use and may not be used for any purpose other than to identify prospective properties consumers may be interested in purchasing. Data last updated 2026-10-16T13:06:05.8.
www.livingvermont.com/homes/180043403
Print Image

130 Morgan Street Bennington, VT 05201

  • Price: $179,000
  • Status: Active
  • On Site: 65 Days
  • Updated: 68 min ago
  • MLS #: 5104457
3
Beds
2
Baths
0
½ Baths
0.21
Acres
1,600
SQFT
$112
$/SQFT
1900
Built
County:
Bennington
Area:
Bennington
Elementary School:
Assigned
Middle School:
Mt. Anthony Union Middle Sch
High School:
Mt. Anthony Sr. Uhsd 14
School District:
Bennington/Rutland
Property Description
200 feet of Walloomsac River front .There is a second kitchen for a possible in-law or AB&B. RV parking for those visitors who travel listing to the sounds of the stream for the nomadic visitors. New replacement windows were just done. Bring your imagination and see the possibilities. Showings start 8/18/2026
Exterior Features

Architectural Style Multi-Level Color Wood Construction Materials Wood FrameWood Exterior Driveway Gravel Exterior Features Partial FenceÂGarden SpaceROW to Water Has Garage Yes Lot Features LevelMountain ViewTrail/Near TrailViewWalking TrailsNear PathsNear Hospital Lot Number 94 Parking Auto OpenDrivewayGarageOn-SiteParking Spaces 6+RV Access/ParkingUnassignedDetached Road Frontage Yes Road Frontage Length 218 Roof MetalShingle Water Access Details Directly Adjoining Water Body Access YN Yes Water Body Type River Water Frontage Length 218 Water View YN Yes Waterfront Property Yes Waterfront Property Rights Exclusively Owned

Interior Features

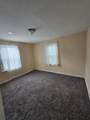
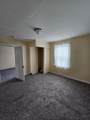
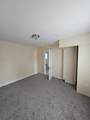
Appliances ENERGY STAR Qual DishwshrENERGY STAR Qual DryerElectric RangeENERGY STAR Qual FridgeElectric Water HeaterWater Heater Basement Access Type Walkout Basement Description BulkheadDirt FloorPartialInterior StairsUnfinishedInterior AccessExterior Access Cooling None Flooring OtherWood Foundation Stone Has Basement Yes Heating Forced AirVented Gas HeaterHot AirNone Interior Features Dining AreaLaundry Hook-ups Quarter Baths 0 Rooms Level1 Level 1: BedroomLevel 1: Full BathroomLevel 1: KitchenLevel 1: Eat-in KitchenLevel 1: Laundry RoomLevel 1: Living Room Rooms Level2 Level 2: BedroomLevel 2: Dining Room Rooms Total 8 Sq Ft Approx Fin Above Grade 1600 Sq Ft Approx Fin Below Grade 0

Property Features

Association Amenities RV Parking Construction Status Existing Covenants Unknown Documents Available Deed Electric Circuit Breaker(s) Features Accessibility 1st Floor Bedroom1st Floor Full BathroomLaundry Access w/No Steps1st Floor Laundry Financing Possible Opt CashConventionalFHAVAVFHA Flood Zone No Possession Negotiable Possible Use Residential Pre Construction No Property Type Single Family Resort No Restrictions None Road Frontage Type PavedPublic Seasonal No Sewer Public Span Number 051-015-68000 Surveyed Unknown Tax Gross Amount 1055 Tax Year 2025 Taxes Tbd No Timeshare Fractional Own No Utilities Cable AvailablePhoneTelephone Available Village District Locale Bennington Water Restrictions Unknown Water Source Public Zoning VILLAGE RESIDENTIAL

Courtesy of Dan Mason of Perrott Realty: .


© Copyright 2026 PrimeMLS. All rights reserved. This information is deemed reliable, but not guaranteed. The data relating to real estate displayed on this Site comes in part from the IDX Program of PrimeMLS. The information being provided is for consumers’ personal, non-commercial use and may not be used for any purpose other than to identify prospective properties consumers may be interested in purchasing. Data last updated 2026-10-16T13:06:05.8.
 
https://bt-photos.global.ssl.fastly.net/nneren/1280_boomver_1_5104457-2.jpg https://bt-photos.global.ssl.fastly.net/nneren/1280_boomver_1_5104457-2.jpg https://bt-photos.global.ssl.fastly.net/nneren/1280_boomver_1_5104457-2.jpg
Logo
RE/MAX North Professionals
553 Roosevelt highway suite 200
Colchester VT, 05446