Skip To Content
Courtesy of Susan Wylie of Lions on Main Realty: .

13 Broadview Estates

Bristol, VT 05443
  • $479,900
  • STATUS: Active
  • ON SITE: 35 Days
  • MLS #: 5108434
UPDATED: 29 min ago
$479,900
  • 4
    BEDS
  • 1.4
    ACRES
  • 2
    BATHS
  • 1
    1/2 BATHS
  • 2,542
    SQFT
  • $189
    $/SQFT
Type:
Single-Family Home
Built:
2000
County:
Area:

School Information

Elementary School:
High School:
School District:

Description

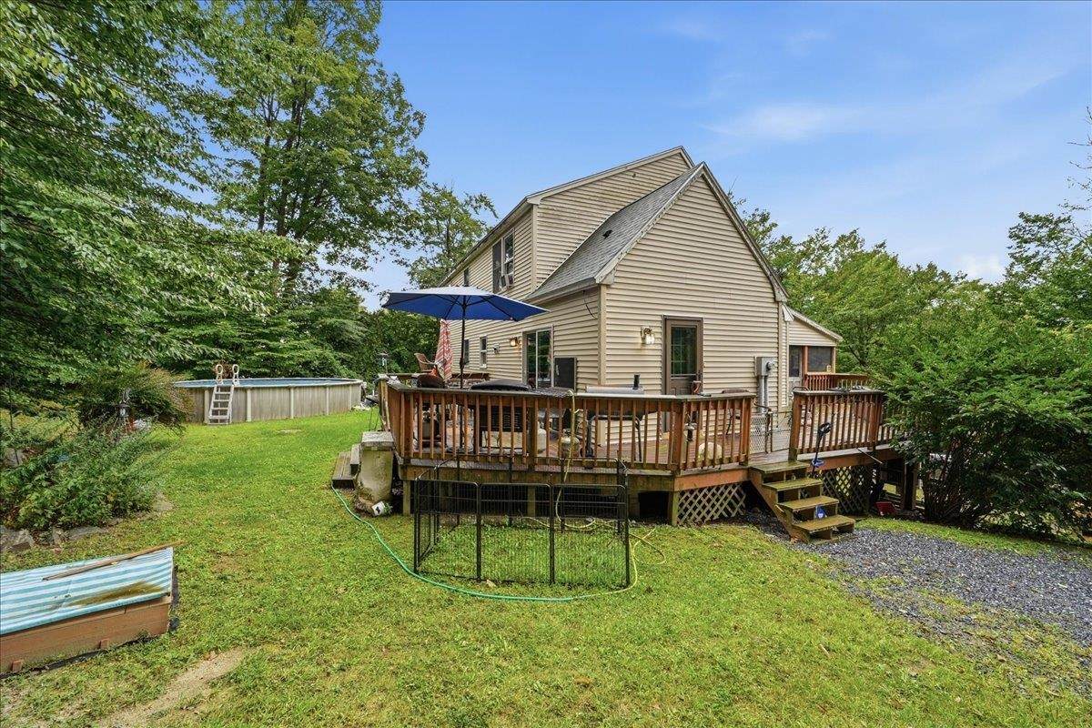
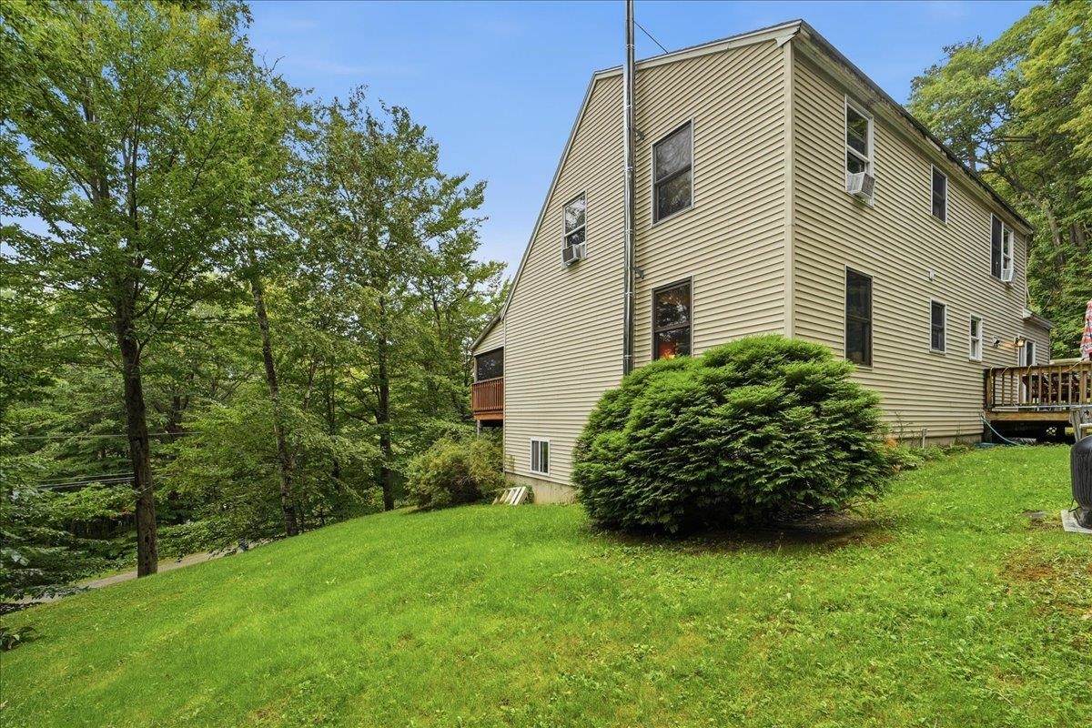
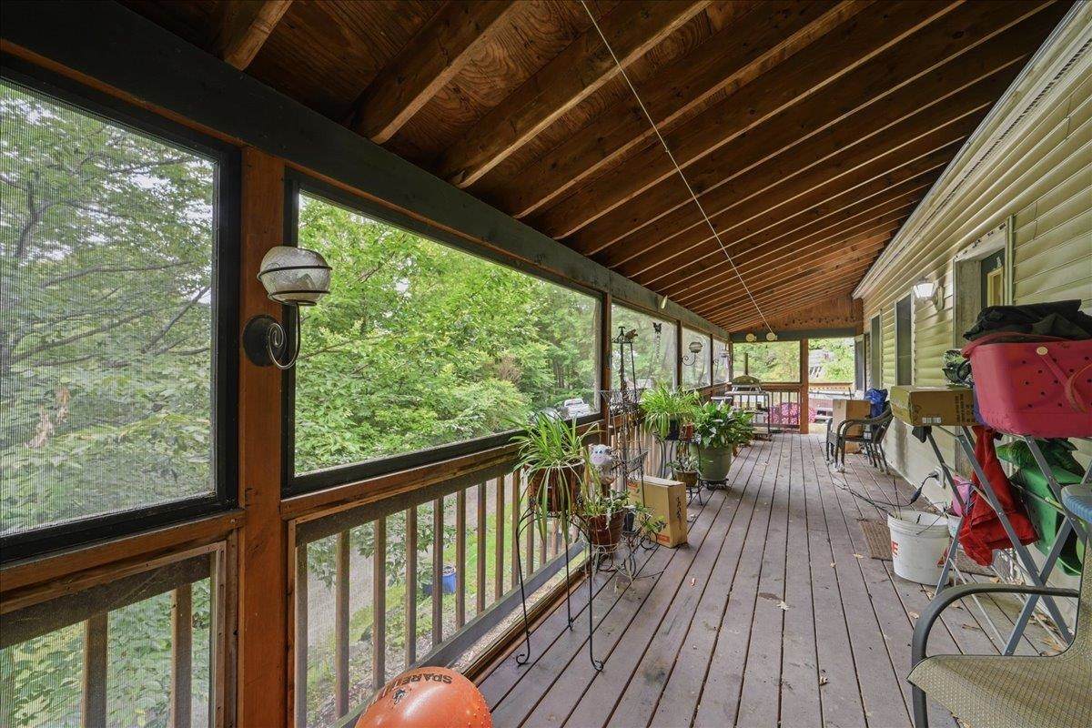
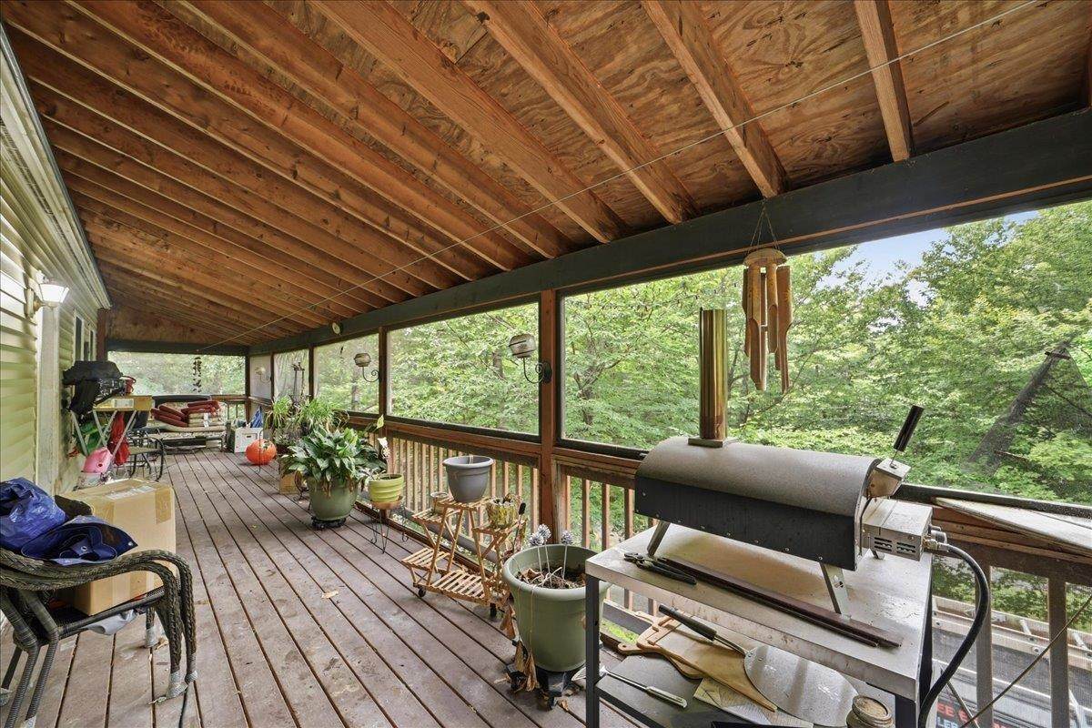
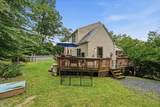
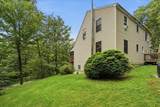
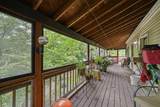
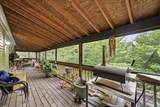
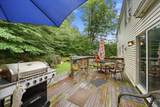
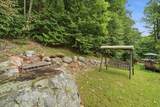
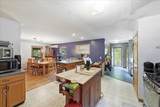
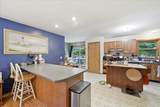
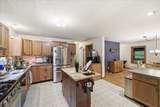
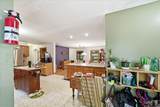
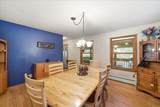
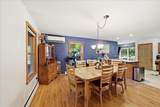
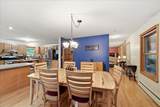
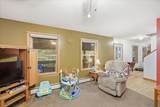
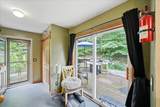
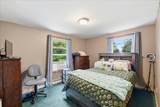
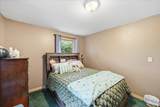
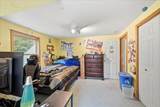
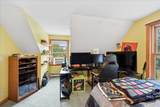
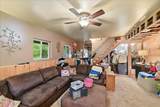
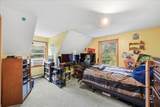
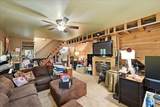
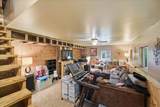
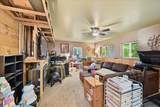
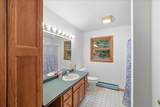
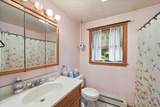
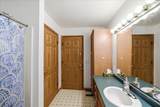
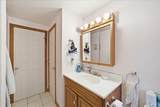
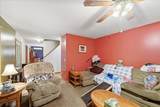
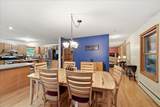
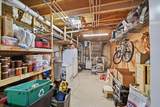
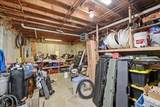
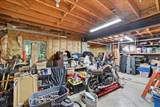
Welcome home to 13 Broadview Estates, a fantastic family value offering 4 bedrooms, 2.5 bathrooms, and 2,092 sq. ft. of comfortable living space. It's not just a home, but a haven. Custom built on a private 1.4-acre lot, you'll love the bright, open floor plan connecting the kitchen and dining areas, perfect for busy mornings, family meal times and effortless entertaining. Enjoy that wrap around deck and ooh for a dip in the hot tub, after rough day. A serene screened porch to read, bird watch or snooze. Great place for houseplants in summer too. Plenty of well thought out space for everyone to spread out, especially the fantastic lower-level family game room make a sweet home office too. The 2.5-bath layout means no fighting for the bathroom during school rush. Enjoy a big yard with serene Green Mountain surroundings, all with unbeatable convenience to local , services and vibrant Bristol Village. Oh, did I mention the garage underneath means no winter trudging with groceries, the freezer is right nearby, plus there's plenty of pantry storage. All this. with unbeatable convenience to local schools & Bristol Village. This home has been well maintained too, 6 yr old roof, and no problems with HVC,( the Seller is a pro.) See it soon!

Monthly Payment Calculator


© Copyright 2026 PrimeMLS. All rights reserved. This information is deemed reliable, but not guaranteed. The data relating to real estate displayed on this Site comes in part from the IDX Program of PrimeMLS. The information being provided is for consumers’ personal, non-commercial use and may not be used for any purpose other than to identify prospective properties consumers may be interested in purchasing. Data last updated 2026-10-11T07:05:55.537.
www.livingvermont.com/homes/180922653
Print Image

13 Broadview Estates Bristol, VT 05443

  • Price: $479,900
  • Status: Active
  • On Site: 35 Days
  • Updated: 29 min ago
  • MLS #: 5108434
4
Beds
2
Baths
1
½ Baths
1.4
Acres
2,542
SQFT
$189
$/SQFT
2000
Built
County:
Addison
Area:
Bristol
Elementary School:
Bristol Elementary School
Middle School:
Mount Abraham Union Mid/High
High School:
Mount Abraham Uhsd 28
School District:
Bristol School District
Property Description
Welcome home to 13 Broadview Estates, a fantastic family value offering 4 bedrooms, 2.5 bathrooms, and 2,092 sq. ft. of comfortable living space. It's not just a home, but a haven. Custom built on a private 1.4-acre lot, you'll love the bright, open floor plan connecting the kitchen and dining areas, perfect for busy mornings, family meal times and effortless entertaining. Enjoy that wrap around deck and ooh for a dip in the hot tub, after rough day. A serene screened porch to read, bird watch or snooze. Great place for houseplants in summer too. Plenty of well thought out space for everyone to spread out, especially the fantastic lower-level family game room make a sweet home office too. The 2.5-bath layout means no fighting for the bathroom during school rush. Enjoy a big yard with serene Green Mountain surroundings, all with unbeatable convenience to local , services and vibrant Bristol Village. Oh, did I mention the garage underneath means no winter trudging with groceries, the freezer is right nearby, plus there's plenty of pantry storage. All this. with unbeatable convenience to local schools & Bristol Village. This home has been well maintained too, 6 yr old roof, and no problems with HVC,( the Seller is a pro.) See it soon!
Exterior Features

Architectural Style Modern Architecture Color Cream Construction Materials Wood FrameVinyl Siding Driveway DirtGravel Exterior Features DeckGarden SpaceHot TubAbove Ground PoolEnclosed PorchStoragePoultry Coop Has Garage Yes Lot Features Country SettingHillyWoodedRural Parking DrivewayGarageOn-SiteParking Spaces 3 - 5 Road Frontage Yes Road Frontage Length 271 Roof Asphalt Shingle

Interior Features

Appliances DishwasherDryerRange HoodFreezerGas RangeWasherGas StoveDomestic Water HeaterPropane Water HeaterOwned Water HeaterTank Water Heater Basement Access Type Walkout Basement Description Partially FinishedWalkoutInterior Access Cooling None Flooring CarpetOtherVinyl Foundation Concrete Has Basement Yes Heating PropaneMulti FuelWoodBaseboardHeat PumpWood BoilerBoilerGas Fireplace Interior Features Dining AreaGas FireplaceHot TubKitchen IslandKitchen/DiningLaundry Hook-upsWalk-in ClosetBasement Laundry Quarter Baths 0 Rooms Total 8 Sq Ft Approx Fin Above Grade 2092 Sq Ft Approx Fin Below Grade 450

Property Features

Association Amenities OtherSnow Removal Construction Status Existing Covenants Unknown Documents Available DeedPlot Plan Electric 200+ Amp ServiceOther Fee Includes Plowing Flood Zone No Footprint 2542 total sq ft finished Items Excluded NOT INCLUDED: Refrigerator in kitchenmicrowaveupright freezer INCLUDED - Hot TubPoolsmalll refrigerator in garage Possession At ClosingNegotiable Pre Construction No Property Type Single Family Road Frontage Type PavedPrivately MaintainedRoad Maintenance Agreemnt Sale Includes Other Seasonal No Sewer 1000 GallonConcreteLeach FieldSeptic Span Number 093-029-11416 Special Listing Conditions None Surveyed Unknown Tax Gross Amount 7355.34 Tax Year 2026 Tax Year Notes and 2027 Taxes Tbd No Timeshare Fractional Own No Utilities PhonePropane Water Source Drilled WellOn-Site Well Exists Zoning Ressidential

Courtesy of Susan Wylie of Lions on Main Realty: .


© Copyright 2026 PrimeMLS. All rights reserved. This information is deemed reliable, but not guaranteed. The data relating to real estate displayed on this Site comes in part from the IDX Program of PrimeMLS. The information being provided is for consumers’ personal, non-commercial use and may not be used for any purpose other than to identify prospective properties consumers may be interested in purchasing. Data last updated 2026-10-11T07:05:55.537.
 
https://bt-photos.global.ssl.fastly.net/nneren/orig_boomver_2_5108434-2.jpg https://bt-photos.global.ssl.fastly.net/nneren/orig_boomver_2_5108434-2.jpg https://bt-photos.global.ssl.fastly.net/nneren/orig_boomver_2_5108434-2.jpg
Logo
RE/MAX North Professionals
553 Roosevelt highway suite 200
Colchester VT, 05446