Skip To Content
Courtesy of Timothy Corcoran of Mahar McCarthy Real Estate: .

128 Northside Drive

Bennington, VT 05201
  • $265,000
  • STATUS: Active Under Contract
  • ON SITE: 97 Days
  • MLS #: 5099392
Under Contract
UPDATED: 59 min ago
$265,000
  • 3
    BEDS
  • 0.26
    ACRES
  • 1
    BATHS
  • 1
    1/2 BATHS
  • 1,688
    SQFT
  • $157
    $/SQFT
Type:
Single-Family Home
Built:
1941
County:
Area:

School Information

School District:

Description

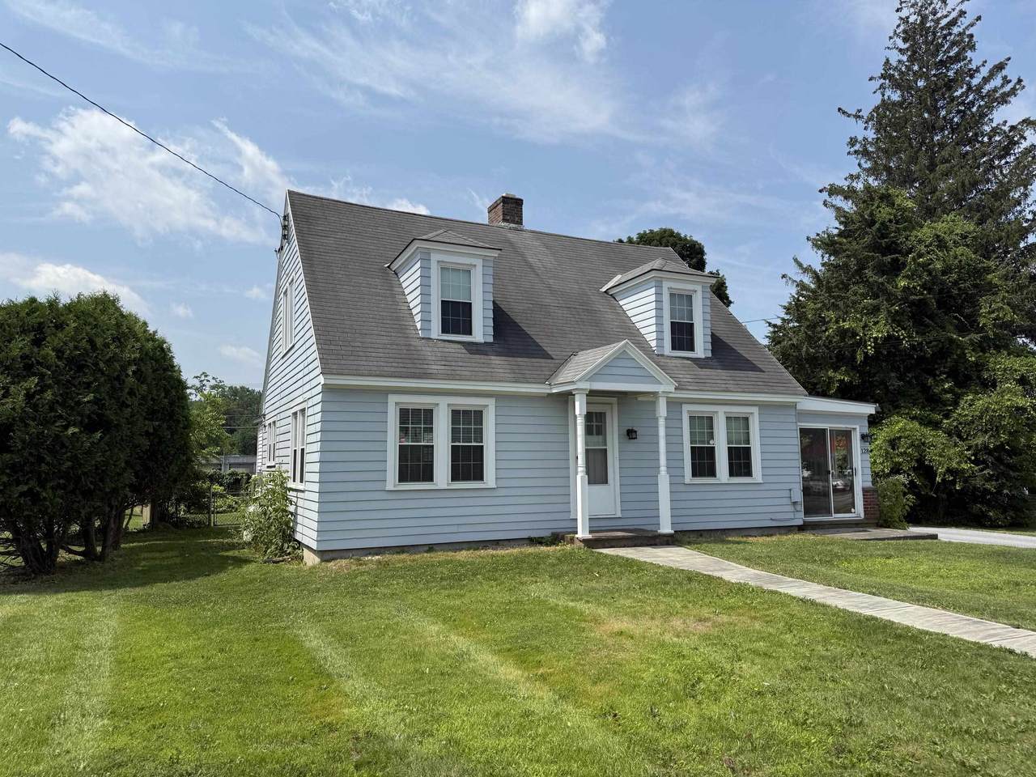
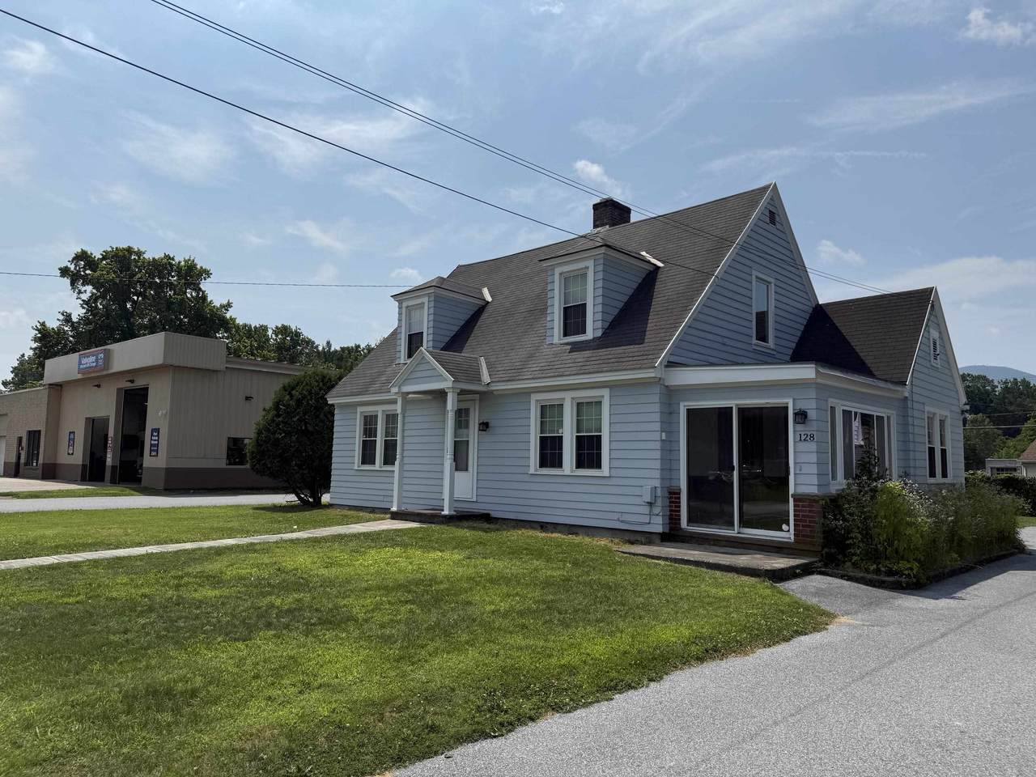
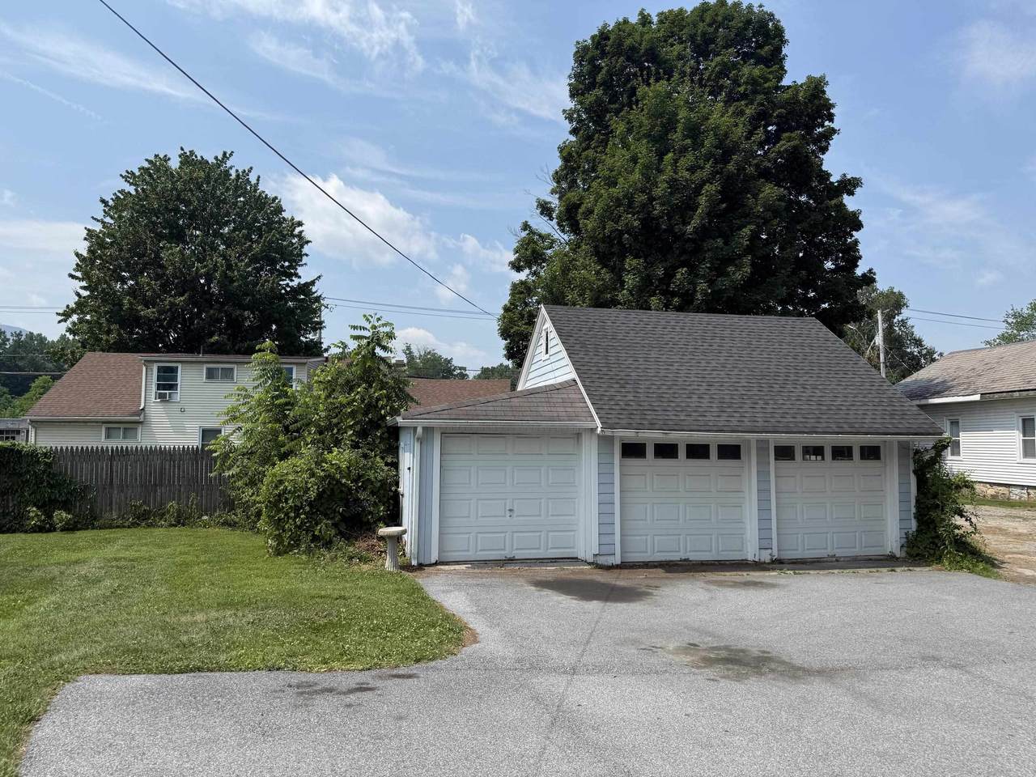
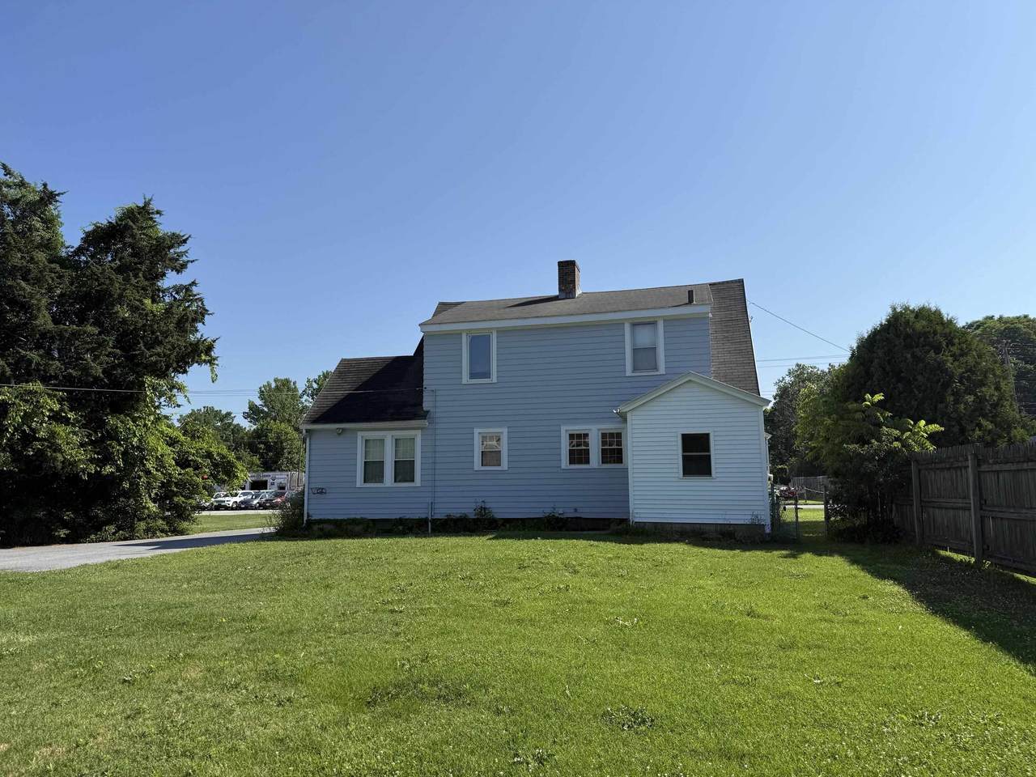
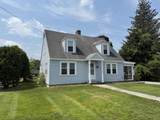
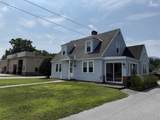
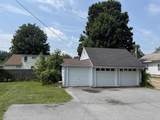
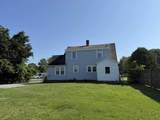
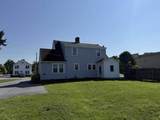
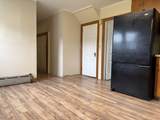
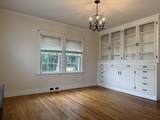
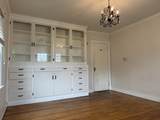
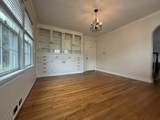
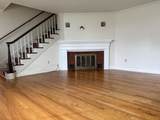
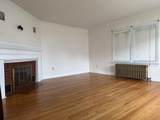
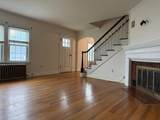
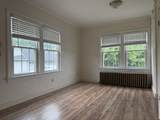
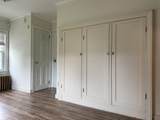
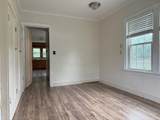
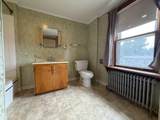
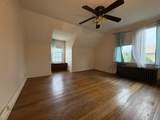
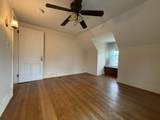
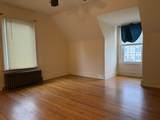
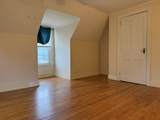
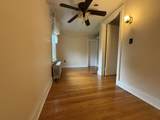
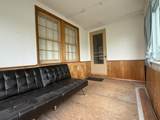
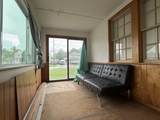
Welcome to this 3 bedroom, 1.5 bath Cape style home located in a planned commercial zone. Offering 1,688 square feet of well-designed living space on a manageable 0.26-acre lot, this inviting residence is perfect for comfortable family living. Offers beautiful hardwood floors gracing the upstairs bedrooms, as well as the spacious living and dining rooms—ideal for gathering with loved ones. The sunroom provides a bright and tranquil spot to relax or enjoy morning coffee, while the two-car garage ensures plenty of space for vehicles and storage.

Monthly Payment Calculator


© Copyright 2026 PrimeMLS. All rights reserved. This information is deemed reliable, but not guaranteed. The data relating to real estate displayed on this Site comes in part from the IDX Program of PrimeMLS. The information being provided is for consumers’ personal, non-commercial use and may not be used for any purpose other than to identify prospective properties consumers may be interested in purchasing. Data last updated 2026-10-17T19:05:45.467.
www.livingvermont.com/homes/178723414
Print Image

128 Northside Drive Bennington, VT 05201

  • Price: $265,000
  • Status: Active Under Contract
  • On Site: 97 Days
  • Updated: 59 min ago
  • MLS #: 5099392
3
Beds
1
Baths
1
½ Baths
0.26
Acres
1,688
SQFT
$157
$/SQFT
1941
Built
County:
Bennington
Area:
Bennington
Middle School:
Mt. Anthony Union Middle Sch
High School:
Mt. Anthony Sr. Uhsd 14
School District:
Southwest Vermont
Property Description
Welcome to this 3 bedroom, 1.5 bath Cape style home located in a planned commercial zone. Offering 1,688 square feet of well-designed living space on a manageable 0.26-acre lot, this inviting residence is perfect for comfortable family living. Offers beautiful hardwood floors gracing the upstairs bedrooms, as well as the spacious living and dining rooms—ideal for gathering with loved ones. The sunroom provides a bright and tranquil spot to relax or enjoy morning coffee, while the two-car garage ensures plenty of space for vehicles and storage.
Exterior Features

Architectural Style Cape Construction Materials Clapboard Exterior Driveway Paved Has Garage Yes Lot Features SidewalksIn Town Road Frontage Yes Road Frontage Length 70 Roof Shingle

Interior Features

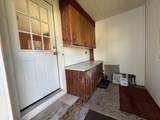
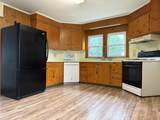
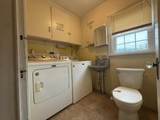
Appliances DishwasherDryerGas RangeRefrigeratorWasher Basement Access Type Interior Basement Description ConcreteFullInterior StairsUnfinished Cooling None Flooring LaminateVinylWood Foundation Concrete Has Basement Yes Heating OilRadiatorBoiler Interior Features Dining Area1 Fireplace1st Floor Laundry Quarter Baths 0 Rooms Level1 Level 1: BedroomLevel 1: Dining RoomLevel 1: Eat-in KitchenLevel 1: Living RoomLevel 1: MudroomLevel 1: Sunroom Rooms Level2 Level 2: BedroomLevel 2: Office/Study Rooms Total 7 Sq Ft Approx Fin Above Grade 1688 Sq Ft Approx Fin Below Grade 0

Property Features

Construction Status Existing Covenants No Easements No Electric 100 Amp Service Flood Zone No Pre Construction No Property Type Single Family Road Frontage Type Paved Seasonal No Sewer Public Span Number 051-015-65702 Surveyed Unknown Tax Gross Amount 4301.35 Tax Year 2026 Tax Year Notes 2025/2026 Taxes Tbd No Timeshare Fractional Own No Utilities PhoneCable Water Source Public Zoning Planned Commerial

Courtesy of Timothy Corcoran of Mahar McCarthy Real Estate: .


© Copyright 2026 PrimeMLS. All rights reserved. This information is deemed reliable, but not guaranteed. The data relating to real estate displayed on this Site comes in part from the IDX Program of PrimeMLS. The information being provided is for consumers’ personal, non-commercial use and may not be used for any purpose other than to identify prospective properties consumers may be interested in purchasing. Data last updated 2026-10-17T19:05:45.467.
 
https://bt-photos.global.ssl.fastly.net/nneren/1280_boomver_3_5099392-2.jpg https://bt-photos.global.ssl.fastly.net/nneren/1280_boomver_3_5099392-2.jpg https://bt-photos.global.ssl.fastly.net/nneren/1280_boomver_3_5099392-2.jpg
Logo
RE/MAX North Professionals
553 Roosevelt highway suite 200
Colchester VT, 05446