









Description
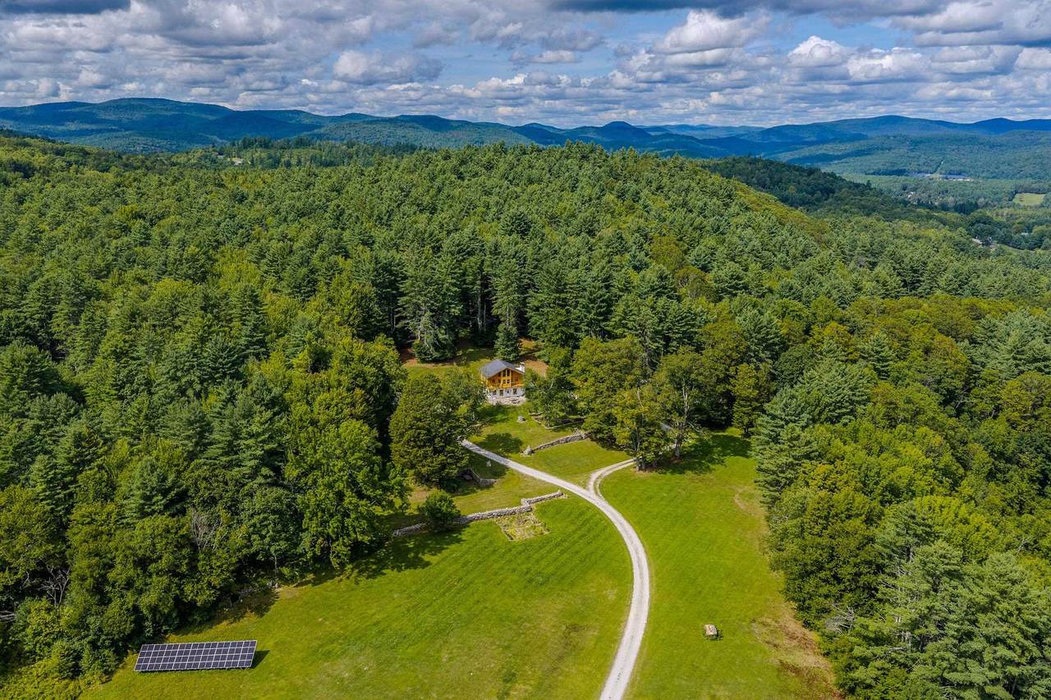
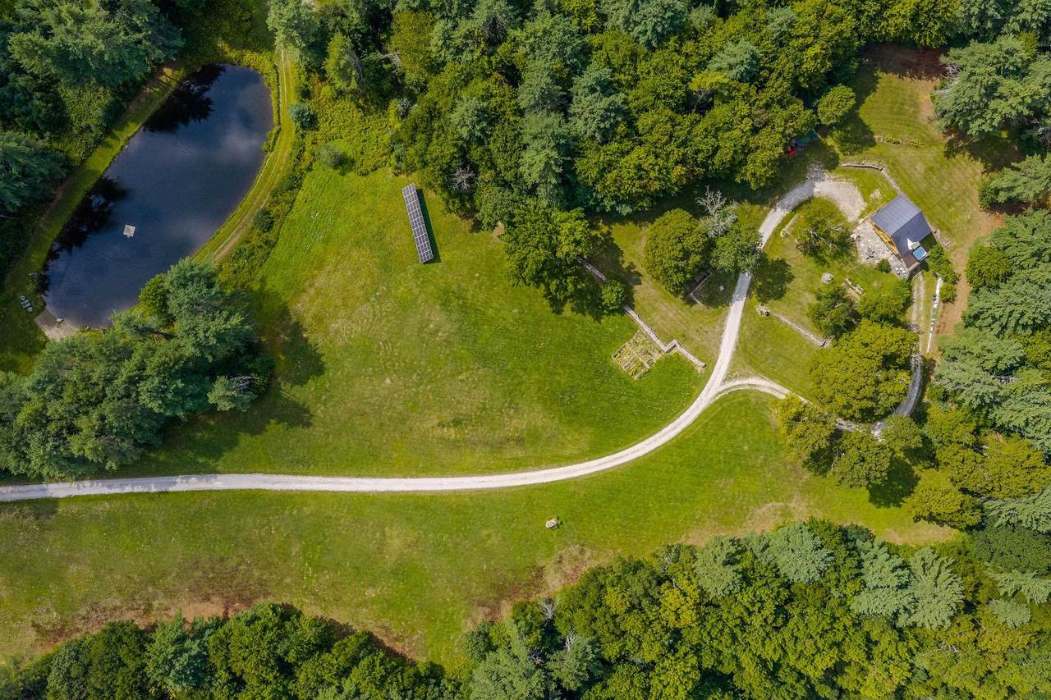
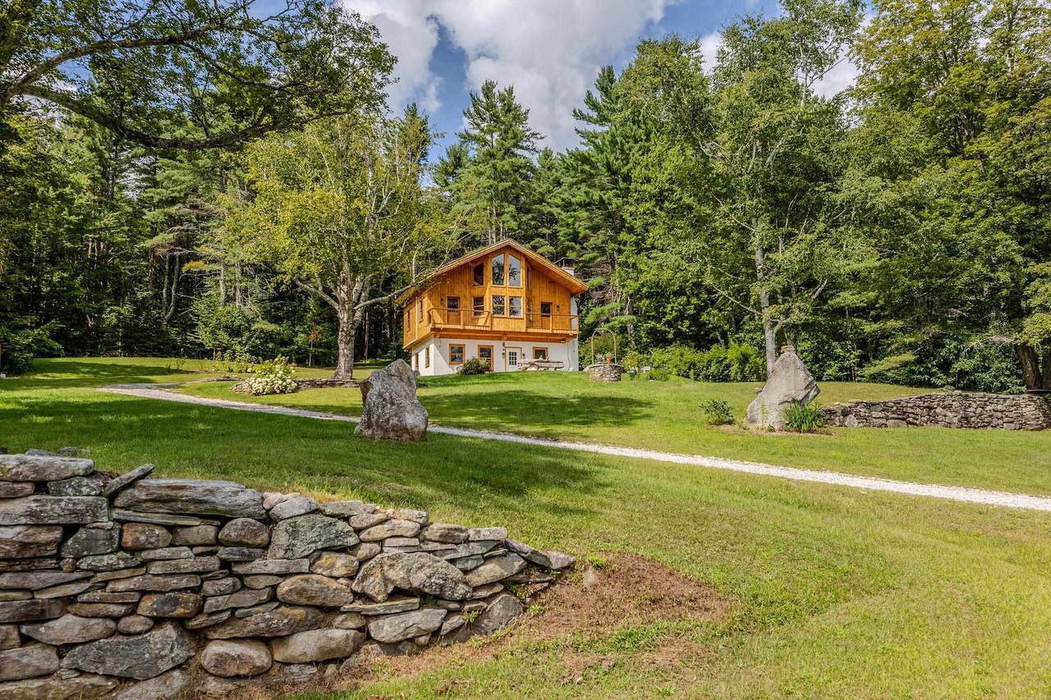
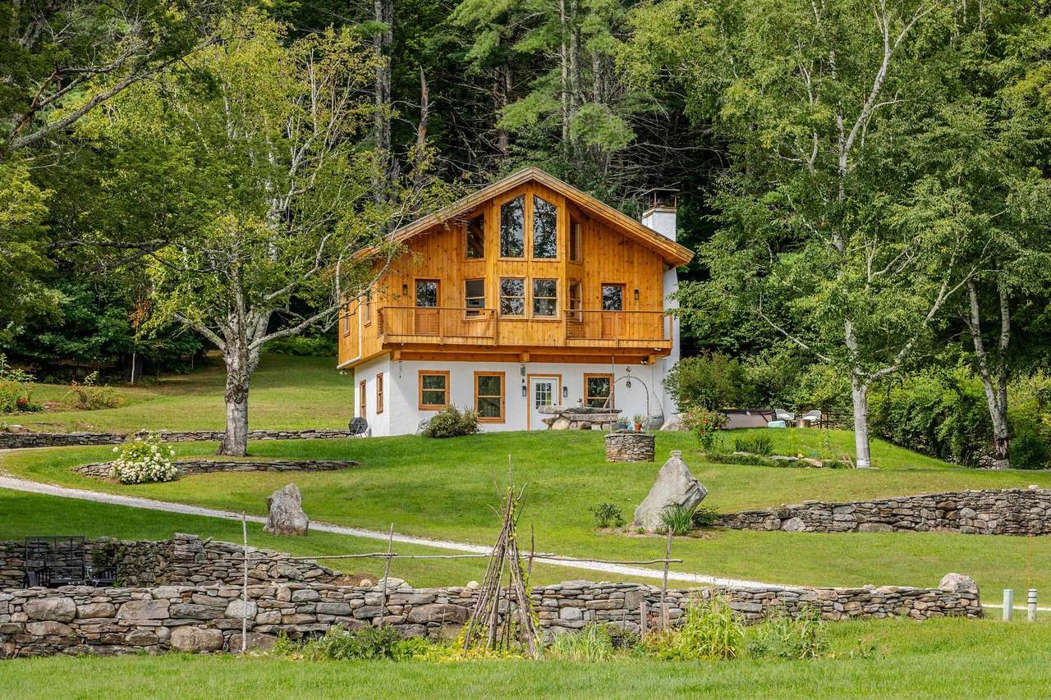
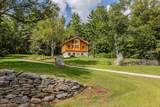
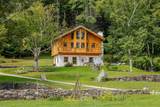
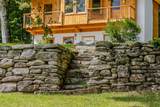
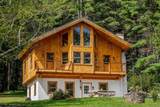
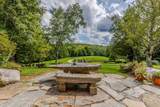
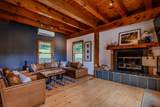
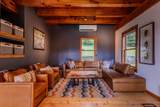
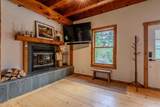
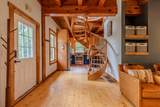
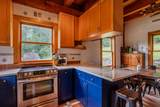
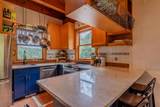
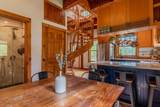
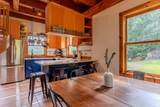
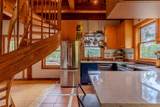
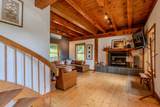
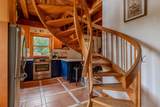
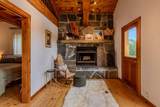
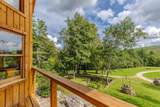
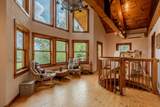
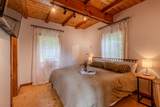
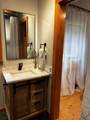
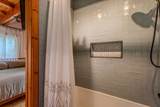
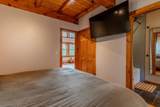
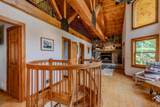
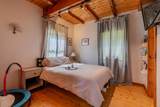
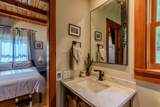
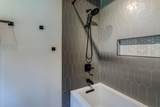
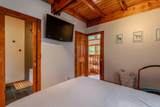
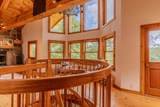
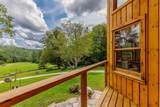
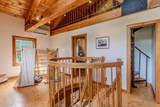
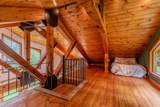
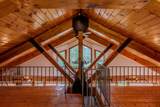
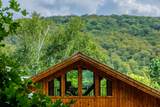
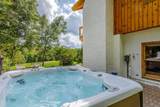
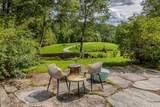
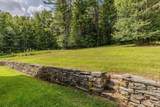
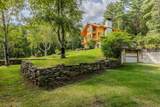
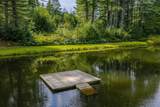
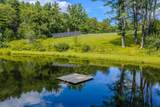
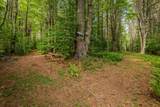
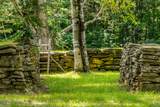
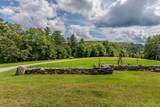
A wonderful retreat on 35+/- acres in Chester is ready for new owners to enjoy. The gated, serpentine driveway threads its way through the woods and by the large pond, taking in the lovely, open meadow with stone works and gardens leading to the classic custom 2+ bedroom, 3 bath chalet in an absolutely charming setting. As if transported from the Alps, the architectural features, such as handsome exposed wood beams, cathedral ceiling with a large wrought iron chandelier, a dramatic wooden spiral staircase and ceramic tile, all echo elements of style from the slopes of Northern Italy. The current owners have restored and upgraded each of the three full baths with a spa-like sensibility and added cosmetic upgrades to the kitchen and throughout the home. The cozy living room features a woodburning fireplace and as well as a mini split to warm and cool off as needed. The cheerful kitchen with quartz counters and breakfast bar adjoins the dining area. A three-quarter bath with a luxurious tiled shower completes the first floor. The spiral stairway leads to a spacious light filled living/play area with a wood burning fireplace and a balcony to enjoy the stunning view. A third floor loft/aerie makes a wonderful study or play area. A solar array with two Tesla batteries offsets the electric bill and protects the property in a power outage. The two car garage is neatly tucked under the patio that features an inviting hot tub. Out front, the stone patio will delight with its custom granite picnic table and benches- a remarkable conversation piece! There are trails to hike through the woods, frontage along the Williams River for trout fishing, an old stone foundation, and a delightful pond with a floating dock to swim and relax with friends and family, all in a mesmerizing setting within 5 min. to the Chester village. Close to Okemo and several other ski mountains. This unique property would make an awesome vacation or full time home.
-
2BEDS
-
34.97ACRES
-
3BATHS
-
01/2 BATHS
-
1,556SQFT
-
$450$/SQFT
School Information
Description
A wonderful retreat on 35+/- acres in Chester is ready for new owners to enjoy. The gated, serpentine driveway threads its way through the woods and by the large pond, taking in the lovely, open meadow with stone works and gardens leading to the classic custom 2+ bedroom, 3 bath chalet in an absolutely charming setting. As if transported from the Alps, the architectural features, such as handsome exposed wood beams, cathedral ceiling with a large wrought iron chandelier, a dramatic wooden spiral staircase and ceramic tile, all echo elements of style from the slopes of Northern Italy. The current owners have restored and upgraded each of the three full baths with a spa-like sensibility and added cosmetic upgrades to the kitchen and throughout the home. The cozy living room features a woodburning fireplace and as well as a mini split to warm and cool off as needed. The cheerful kitchen with quartz counters and breakfast bar adjoins the dining area. A three-quarter bath with a luxurious tiled shower completes the first floor. The spiral stairway leads to a spacious light filled living/play area with a wood burning fireplace and a balcony to enjoy the stunning view. A third floor loft/aerie makes a wonderful study or play area. A solar array with two Tesla batteries offsets the electric bill and protects the property in a power outage. The two car garage is neatly tucked under the patio that features an inviting hot tub. Out front, the stone patio will delight with its custom granite picnic table and benches- a remarkable conversation piece! There are trails to hike through the woods, frontage along the Williams River for trout fishing, an old stone foundation, and a delightful pond with a floating dock to swim and relax with friends and family, all in a mesmerizing setting within 5 min. to the Chester village. Close to Okemo and several other ski mountains. This unique property would make an awesome vacation or full time home.
 © Copyright 2026 PrimeMLS. All rights reserved. This information is deemed reliable, but not guaranteed. The data relating to real estate displayed on this Site comes in part from the IDX Program of PrimeMLS. The information being provided is for consumers’ personal, non-commercial use and may not be used for any purpose other than to identify prospective properties consumers may be interested in purchasing. Data last updated 2026-10-11T07:05:55.537.
 Courtesy of Geralyn Donohue of Four Seasons Sotheby's Int'l Realty: geralyn.donohue@fourseasonssir.com.