Skip To Content
Courtesy of Leila Tarantelli of KW Coastal and Lakes & Mountains Realty/Hanover: .

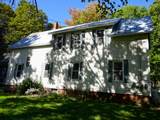
123 Hillcrest Terrace

Hartford, VT 05001
  • $349,900
  • STATUS: Active
  • ON SITE: 45 Days
  • MLS #: 5111526
Price Reduced
UPDATED: 233 min ago
$349,900
  • 4
    BEDS
  • 0.25
    ACRES
  • 2
    BATHS
  • 0
    1/2 BATHS
  • 2,136
    SQFT
  • $164
    $/SQFT
Type:
Single-Family Home
Built:
1920
County:
Area:

School Information

Elementary School:
High School:
School District:

Description

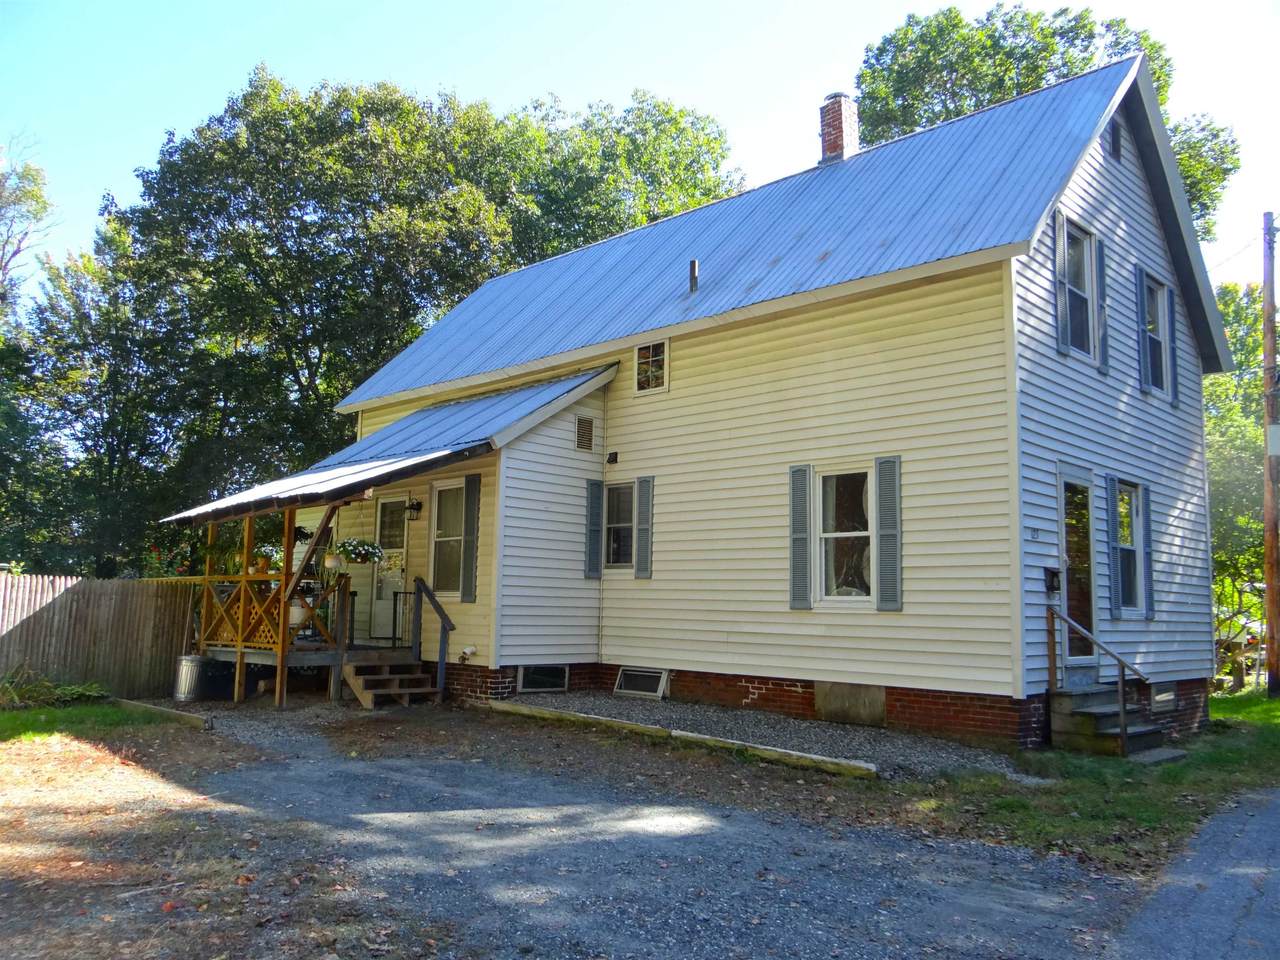
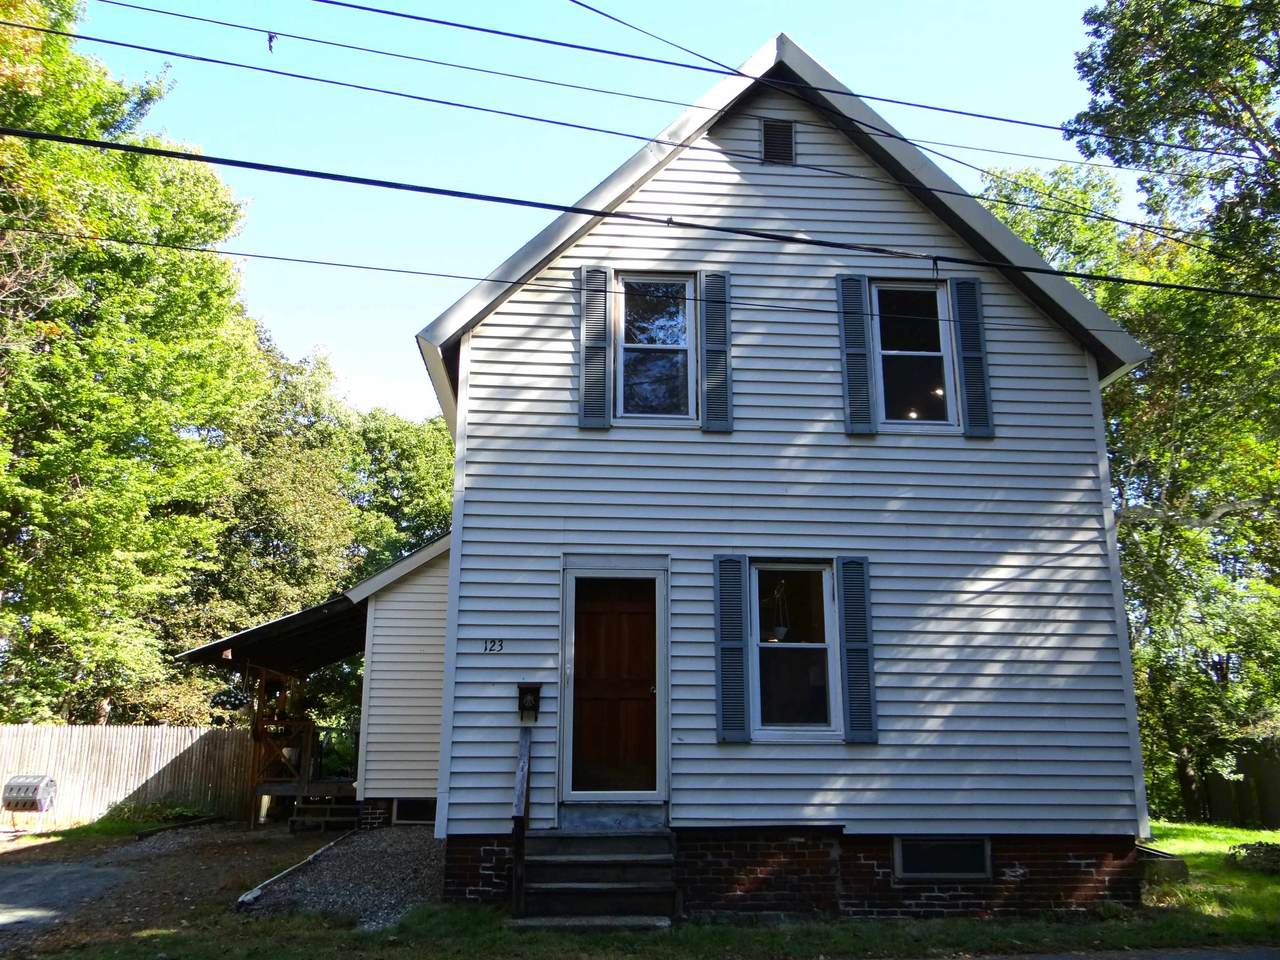
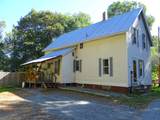
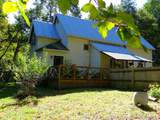
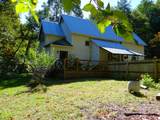
AMAZING 5.125% MORTGAGE OFFERED ON THIS PROPERTY! WHAT ARE YOU WAITING FOR? The seller understands fully the challenges of high interest rates slowing the housing market. Therefore she is offering to buy down your mortgage with a very attractive 2-1 finance program offered through one of our very trusted local lenders. (see attached flier) This home is priced to sell at $164. per finished square foot. It is in good shape and also has the potential to go back into a multifamily property with 2 bedrooms in each unit. At today's rental prices, you could conceivably generate $4000 in gross income per month. With a 5.125% interest rate, your first year net profit after your principal and interest payment is ~$2,189 per month given your mortgage payment is only $1810.42! Outstanding ROI don't you think? Located in the heart of White River Junction, the location can't be beat!

Monthly Payment Calculator


© Copyright 2026 PrimeMLS. All rights reserved. This information is deemed reliable, but not guaranteed. The data relating to real estate displayed on this Site comes in part from the IDX Program of PrimeMLS. The information being provided is for consumers’ personal, non-commercial use and may not be used for any purpose other than to identify prospective properties consumers may be interested in purchasing. Data last updated 2026-11-10T00:05:26.03.
www.livingvermont.com/homes/181544050
Print Image

123 Hillcrest Terrace Hartford, VT 05001

  • Price: $349,900
  • Status: Active
  • On Site: 45 Days
  • Updated: 233 min ago
  • MLS #: 5111526
4
Beds
2
Baths
0
½ Baths
0.25
Acres
2,136
SQFT
$164
$/SQFT
1920
Built
County:
Windsor
Area:
Hartford
Elementary School:
White River School
Middle School:
White River Valley Middle School
High School:
Hartford High School
School District:
Hartford School District
Property Description
AMAZING 5.125% MORTGAGE OFFERED ON THIS PROPERTY! WHAT ARE YOU WAITING FOR? The seller understands fully the challenges of high interest rates slowing the housing market. Therefore she is offering to buy down your mortgage with a very attractive 2-1 finance program offered through one of our very trusted local lenders. (see attached flier) This home is priced to sell at $164. per finished square foot. It is in good shape and also has the potential to go back into a multifamily property with 2 bedrooms in each unit. At today's rental prices, you could conceivably generate $4000 in gross income per month. With a 5.125% interest rate, your first year net profit after your principal and interest payment is ~$2,189 per month given your mortgage payment is only $1810.42! Outstanding ROI don't you think? Located in the heart of White River Junction, the location can't be beat!
Exterior Features

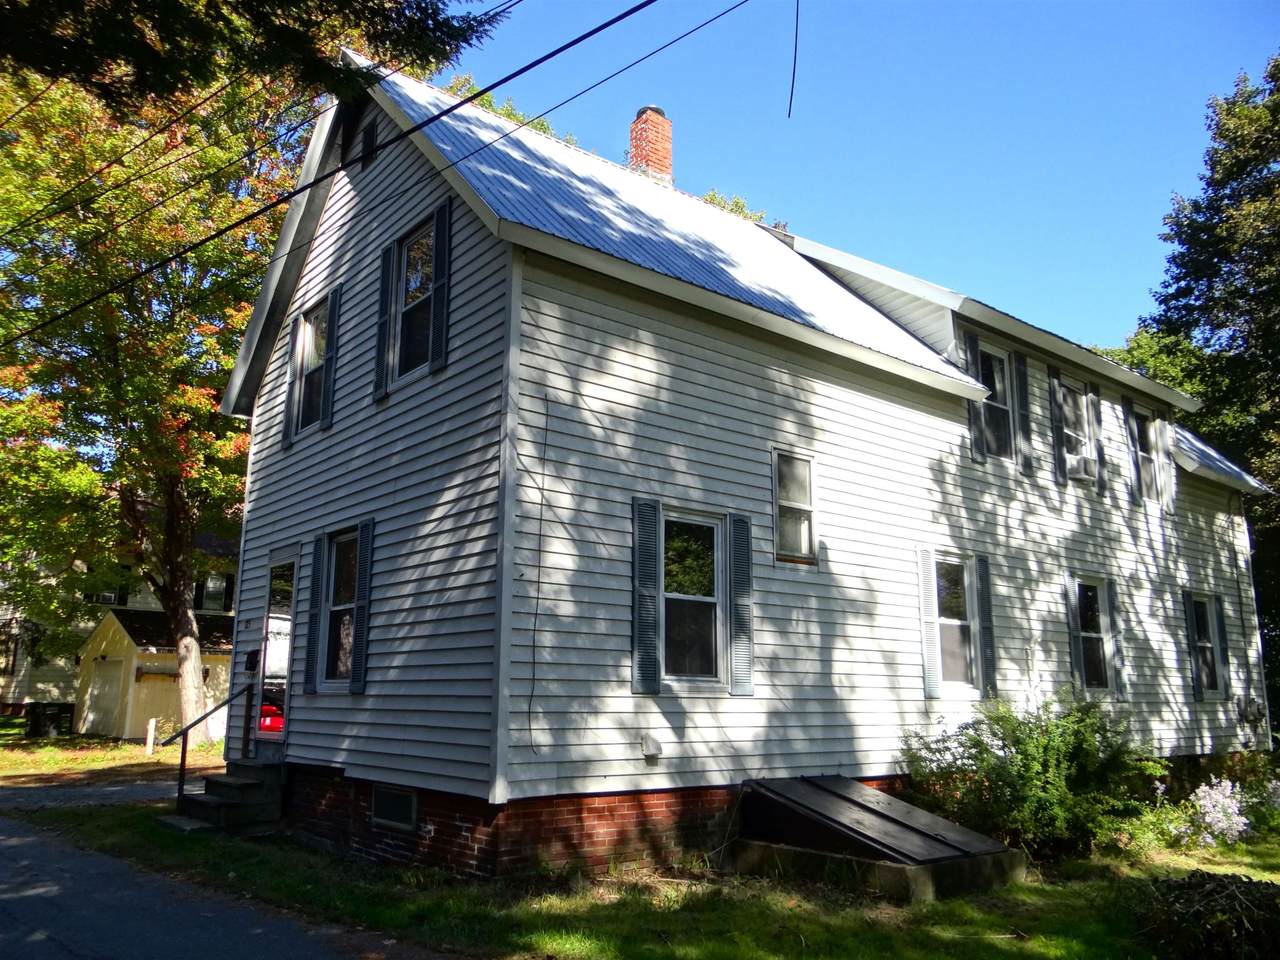
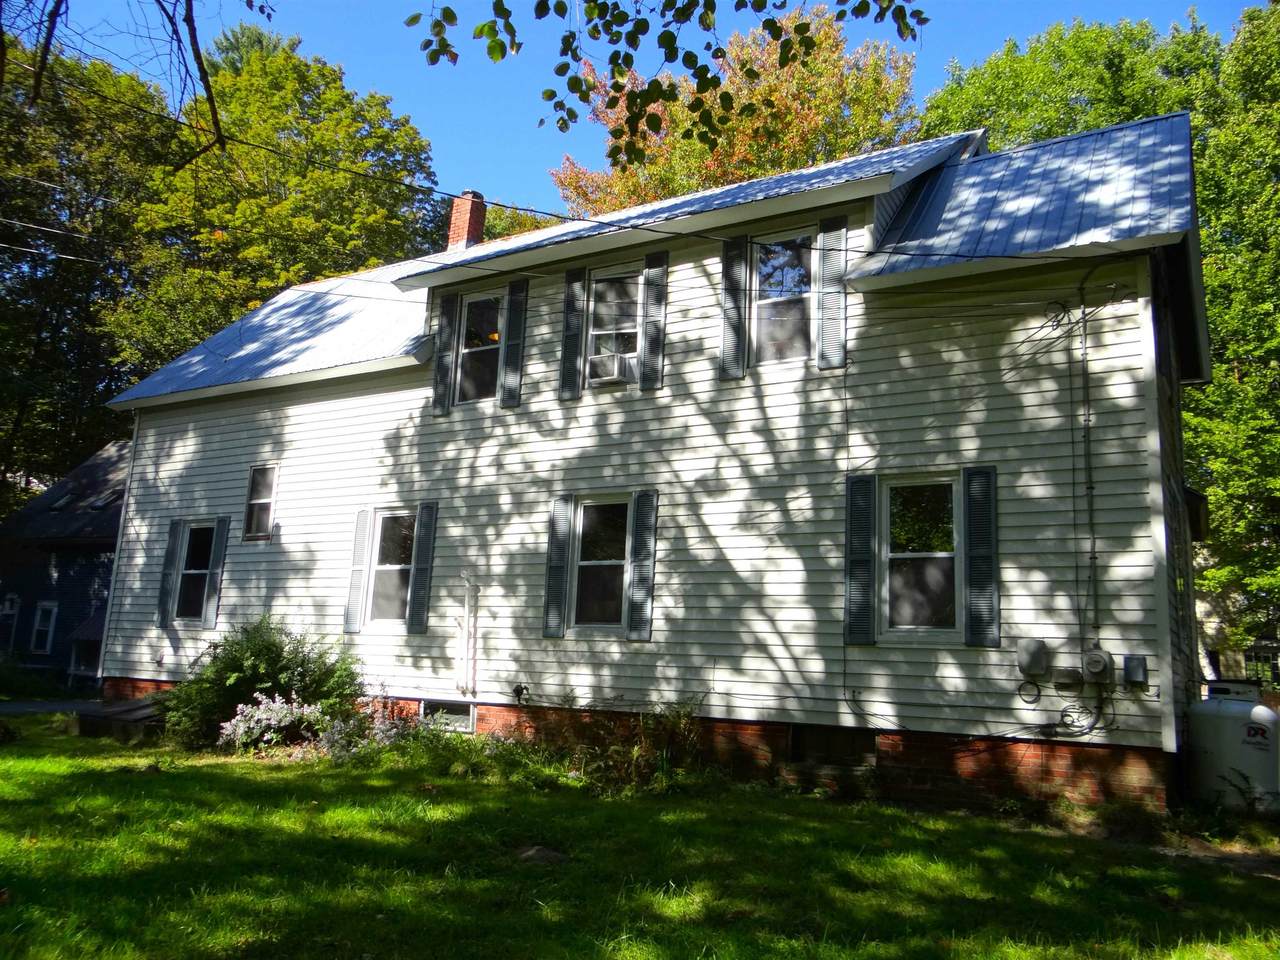
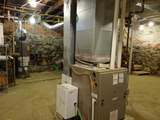
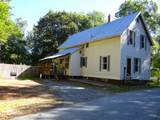
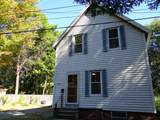
Architectural Style New Englander Color White Construction Materials Wood FrameVinyl Siding Driveway Gravel Exterior Features DeckPartial FenceÂCovered Porch Has Garage No Lot Features City LotLevelOpenNear PathsNear ShoppingNeighborhoodNear School(s) Lot Number 62 Parking Auto OpenParking Spaces 4Unassigned Road Frontage Yes Road Frontage Length 100 Roof Metal

Interior Features

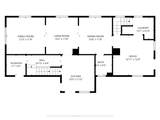
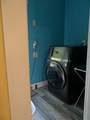
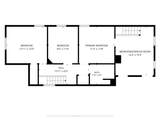
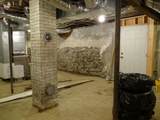
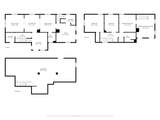
Appliances DishwasherGas RangeRefrigeratorAll-in-one Washer/Dryer Basement Access Type Interior Basement Description BulkheadConcrete FloorCrawl SpaceFullInterior StairsUnfinishedInterior Access Cooling None Flooring Vinyl PlankWood Foundation BrickConcreteFieldstone Has Basement Yes Heating Forced Air Interior Features Ceiling FanDining AreaLiving/DiningNatural LightNatural Woodwork1st Floor Laundry Quarter Baths 0 Rooms Level1 Level 1: Full BathroomLevel 1: DenLevel 1: Dining RoomLevel 1: KitchenLevel 1: Living RoomLevel 1: MudroomLevel 1: Office/Study Rooms Level2 Level 2: BedroomLevel 2: Full BathroomLevel 2: Primary Bedroom Rooms Total 10 Sq Ft Approx Fin Above Grade 2136 Sq Ft Approx Fin Below Grade 0

Property Features

Construction Status Existing Covenants Unknown Electric Circuit Breaker(s) Features Accessibility 1st Floor Full Bathroom1st Floor Hrd Surfce FlrAccess to Common AreasLaundry Access w/No StepsAccess to Restroom(s)Bathroom w/TubHard Surface FlooringKitchen w/5 Ft. Diameter1st Floor Laundry Flood Zone No Pre Construction No Property Type Single Family Road Frontage Type Public Maintained Road Seasonal No Sewer Public Span Number 285-090-15010 Special Listing Conditions None Surveyed Yes Tax Gross Amount 6939.55 Tax Year 2026 Taxes Tbd No Timeshare Fractional Own No Utilities Cable Water Source Public Zoning Residential

Courtesy of Leila Tarantelli of KW Coastal and Lakes & Mountains Realty/Hanover: .


© Copyright 2026 PrimeMLS. All rights reserved. This information is deemed reliable, but not guaranteed. The data relating to real estate displayed on this Site comes in part from the IDX Program of PrimeMLS. The information being provided is for consumers’ personal, non-commercial use and may not be used for any purpose other than to identify prospective properties consumers may be interested in purchasing. Data last updated 2026-11-10T00:05:26.03.
 
https://bt-photos.global.ssl.fastly.net/nneren/1280_boomver_2_5111526-2.jpg https://bt-photos.global.ssl.fastly.net/nneren/1280_boomver_2_5111526-2.jpg https://bt-photos.global.ssl.fastly.net/nneren/1280_boomver_2_5111526-2.jpg
Logo
RE/MAX North Professionals
553 Roosevelt highway suite 200
Colchester VT, 05446