






Description
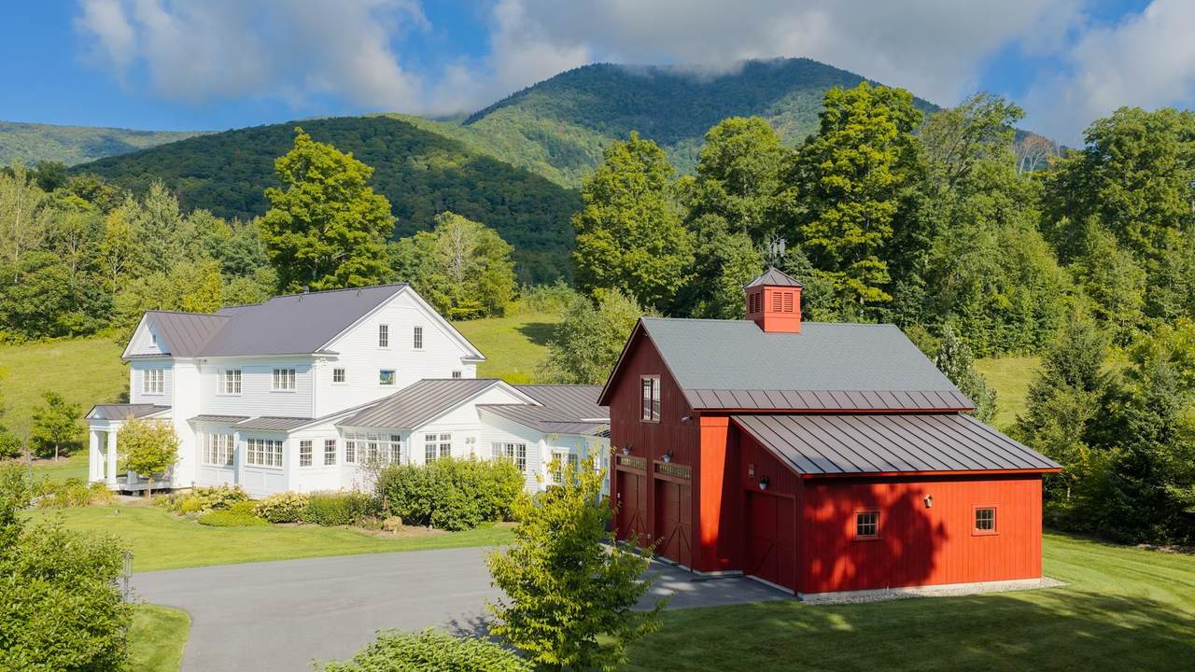
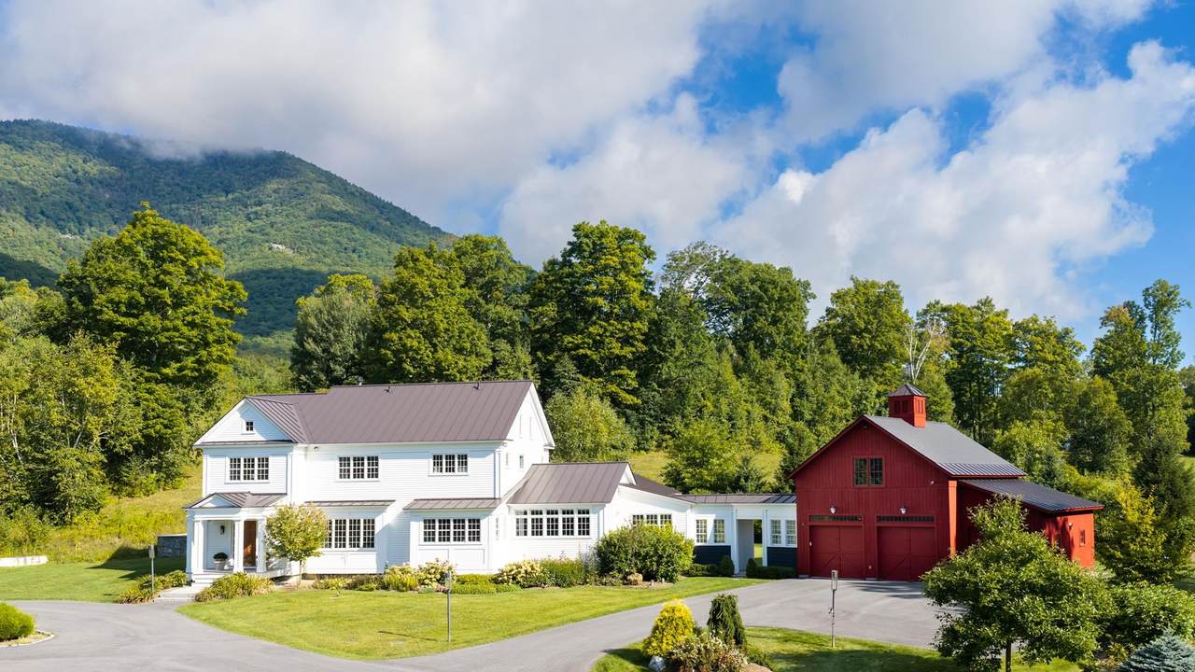
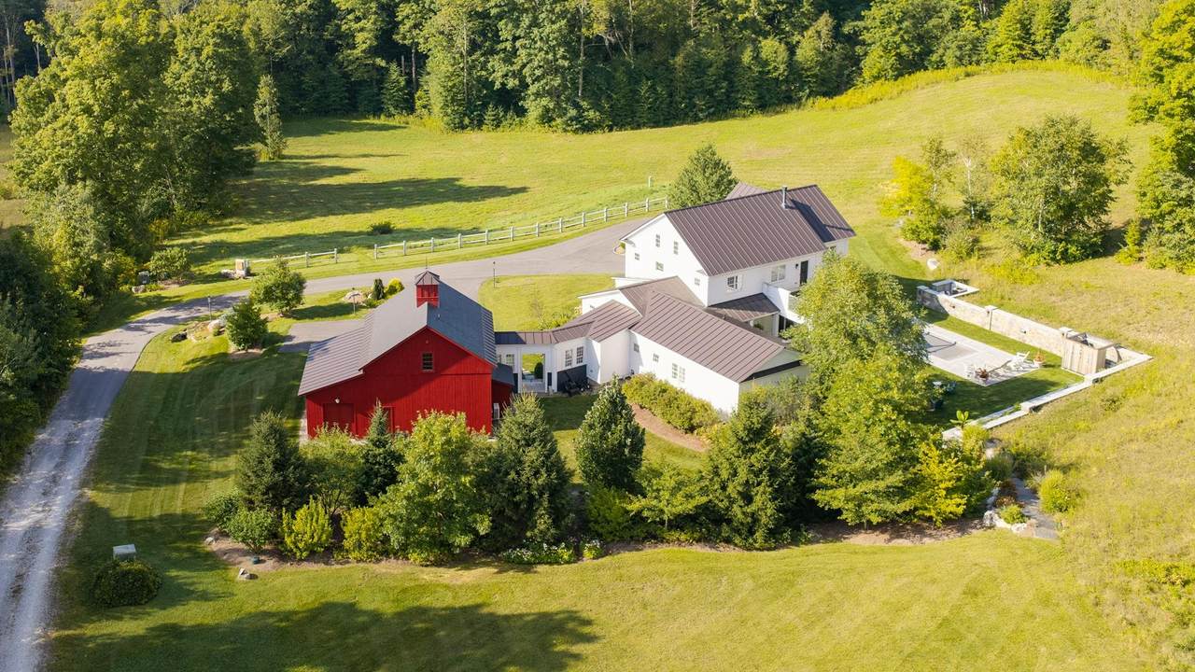
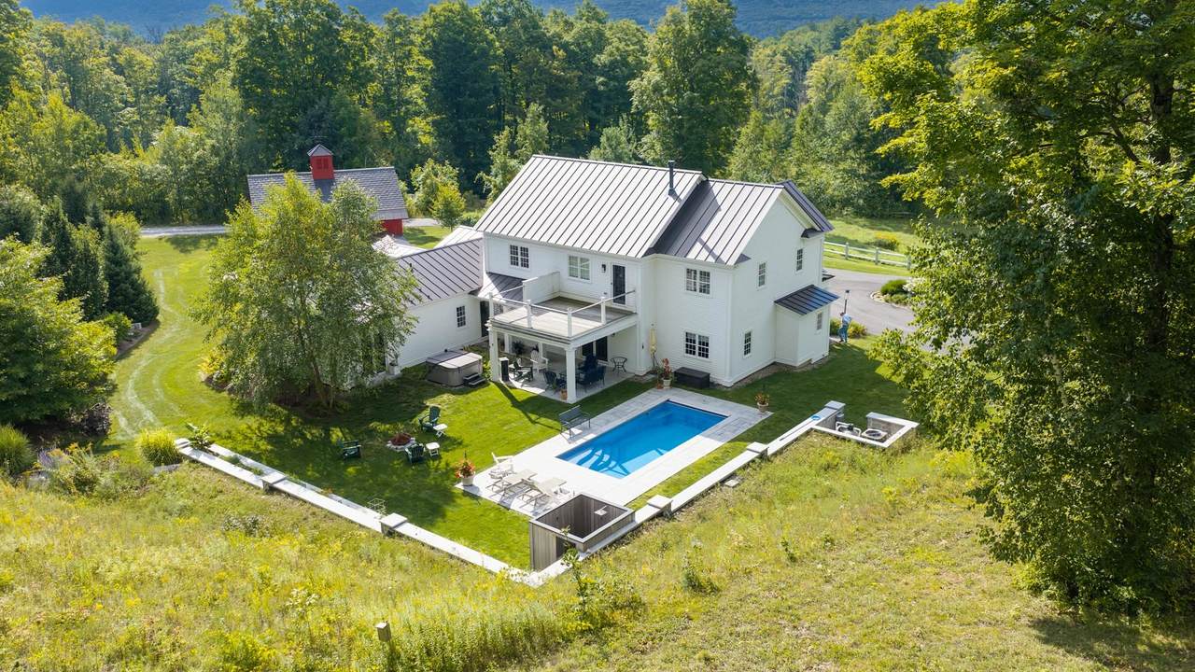
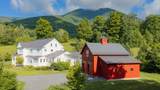
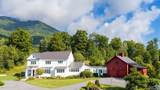
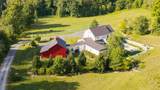
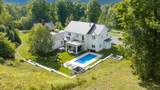
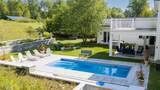
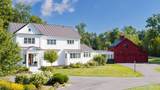
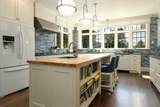
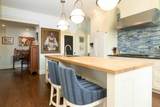
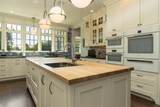
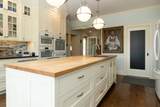
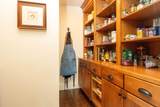
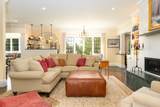
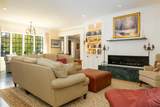
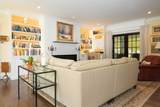
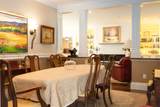
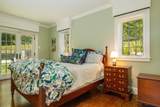
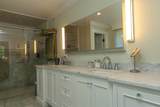
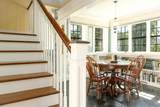
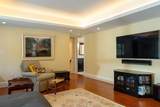
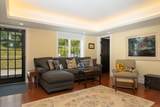
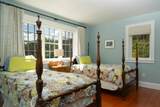
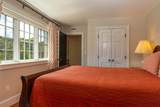
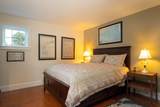
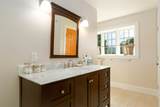
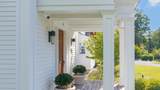
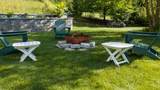
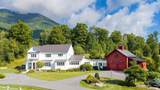
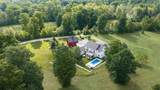
Experience an exceptional combination of commanding Southern Vermont mountain views, refined luxury and extraordinary energy efficiency at this custom modern farmhouse just outside Manchester Village. Designed by Alan Benoit of Sustainable Design and built in 2017 by Gutbier & Albin of Red Mountain Builders, this beautifully proportioned 5 bedroom, 5 bath residence offers privacy and tranquility while remaining minutes from shopping and dining in downtown Manchester and within easy reach of the region’s premier ski resorts, golf, hiking, arts and recreation. At the heart of the home is a light-filled chef’s kitchen featuring granite countertops, a butcher-block island with prep sink, walk-in pantry, six-burner cooktop and an impressive suite of built-in Miele appliances, including wall oven, warming drawer, steam oven and convection/microwave. The first floor offers an effortless circular flow connecting the breakfast nook, living room with bar, open dining room, welcoming entry hall and private office. The first-floor primary suite provides a peaceful retreat with direct access to the in-ground pool and hot tub, while an adjacent laundry room adds exceptional everyday convenience. Upstairs, a sitting room/media lounge anchors three additional bedrooms - one ensuite and two sharing a bath. A separate bedroom/bonus suite with half bath above the three-bay garage provides flexible space for guests, recreation or a private retreat. Outside, the sweeping views of Mount Equinox, rolling lawns, mature landscaping and established gardens create a spectacular backdrop in every season. A versatile breezeway connecting the garage and home can remain open in beautiful weather or enclosed when conditions change. Geothermal heating and cooling, solar energy and a whole-house generator deliver uncommon efficiency and comfort. Sophisticated yet welcoming, 120 Summit View is a rare Manchester offering of exceptional design, location and performance! All measurements approximate.
-
5BEDS
-
11.77ACRES
-
3BATHS
-
21/2 BATHS
-
4,524SQFT
-
$652$/SQFT
School Information
Description
Experience an exceptional combination of commanding Southern Vermont mountain views, refined luxury and extraordinary energy efficiency at this custom modern farmhouse just outside Manchester Village. Designed by Alan Benoit of Sustainable Design and built in 2017 by Gutbier & Albin of Red Mountain Builders, this beautifully proportioned 5 bedroom, 5 bath residence offers privacy and tranquility while remaining minutes from shopping and dining in downtown Manchester and within easy reach of the region’s premier ski resorts, golf, hiking, arts and recreation. At the heart of the home is a light-filled chef’s kitchen featuring granite countertops, a butcher-block island with prep sink, walk-in pantry, six-burner cooktop and an impressive suite of built-in Miele appliances, including wall oven, warming drawer, steam oven and convection/microwave. The first floor offers an effortless circular flow connecting the breakfast nook, living room with bar, open dining room, welcoming entry hall and private office. The first-floor primary suite provides a peaceful retreat with direct access to the in-ground pool and hot tub, while an adjacent laundry room adds exceptional everyday convenience. Upstairs, a sitting room/media lounge anchors three additional bedrooms - one ensuite and two sharing a bath. A separate bedroom/bonus suite with half bath above the three-bay garage provides flexible space for guests, recreation or a private retreat. Outside, the sweeping views of Mount Equinox, rolling lawns, mature landscaping and established gardens create a spectacular backdrop in every season. A versatile breezeway connecting the garage and home can remain open in beautiful weather or enclosed when conditions change. Geothermal heating and cooling, solar energy and a whole-house generator deliver uncommon efficiency and comfort. Sophisticated yet welcoming, 120 Summit View is a rare Manchester offering of exceptional design, location and performance! All measurements approximate.
 © Copyright 2026 PrimeMLS. All rights reserved. This information is deemed reliable, but not guaranteed. The data relating to real estate displayed on this Site comes in part from the IDX Program of PrimeMLS. The information being provided is for consumers’ personal, non-commercial use and may not be used for any purpose other than to identify prospective properties consumers may be interested in purchasing. Data last updated 2026-10-16T16:06:25.803.
 Courtesy of Greg Cutler of Four Seasons Sotheby's Int'l Realty: .