


Description
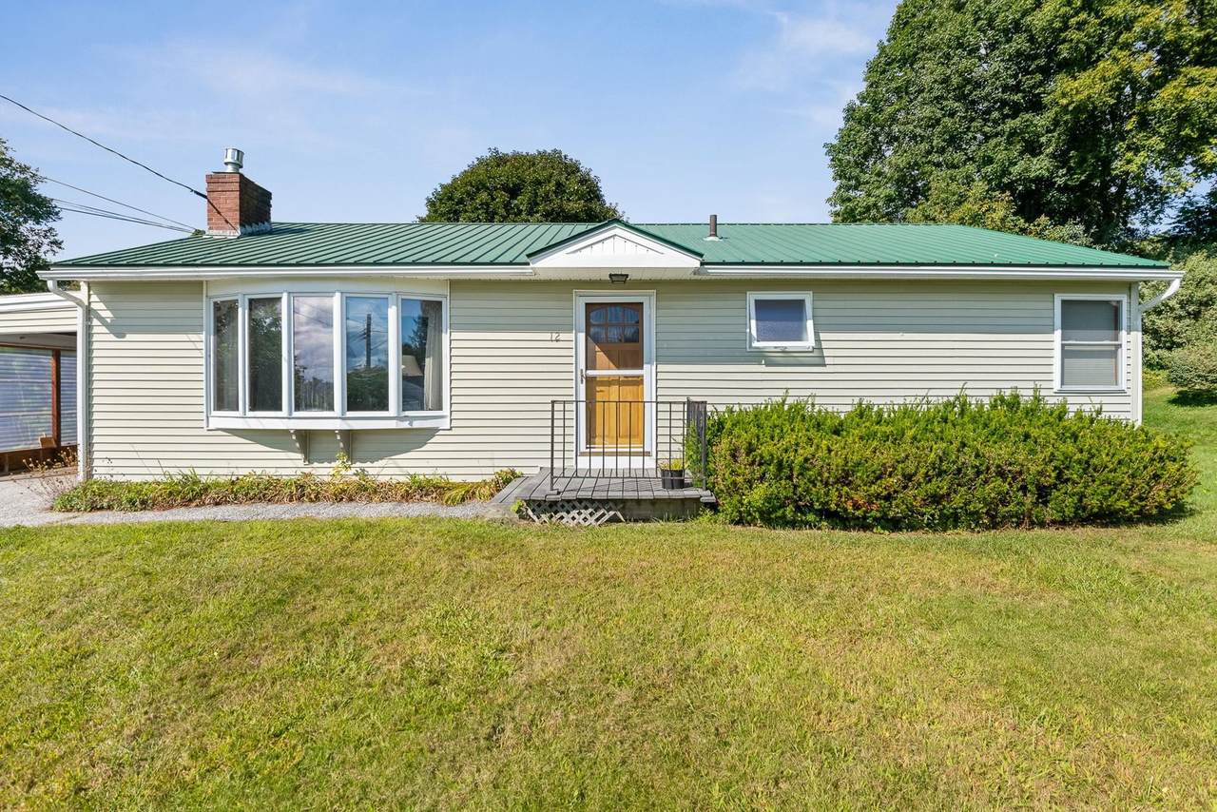
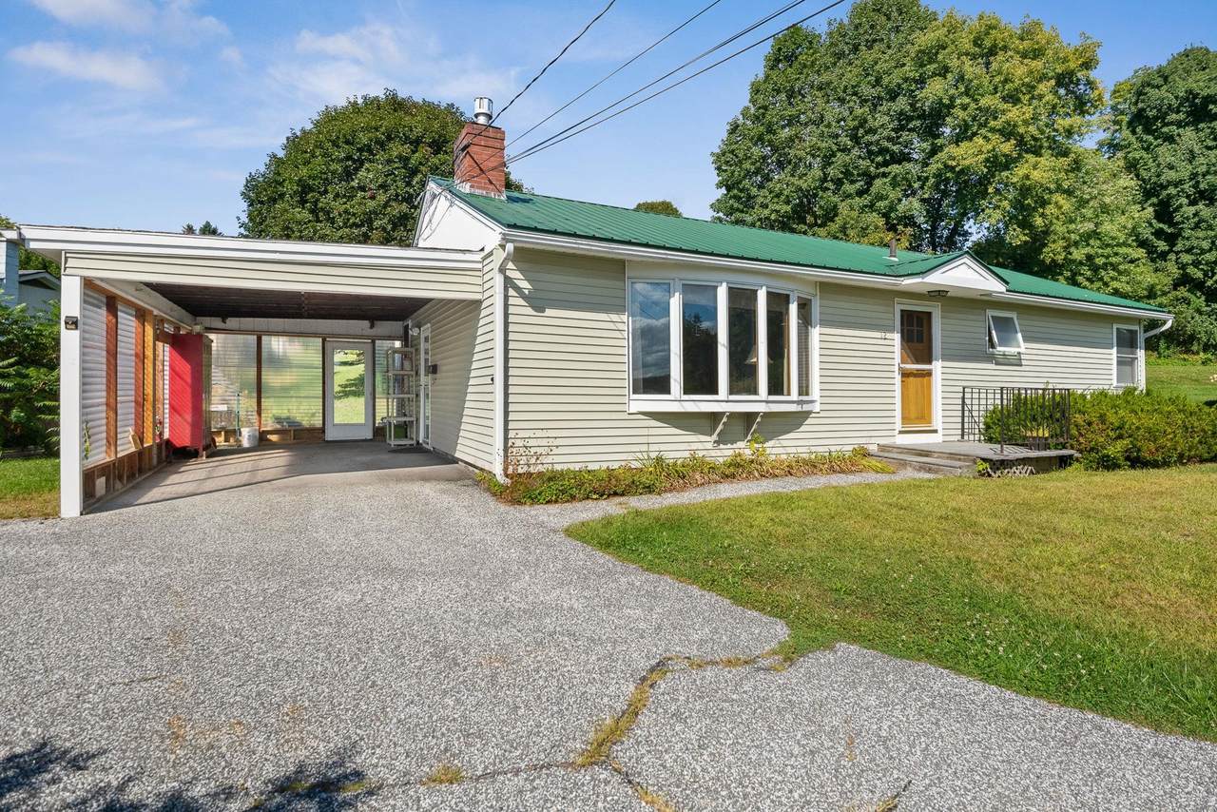
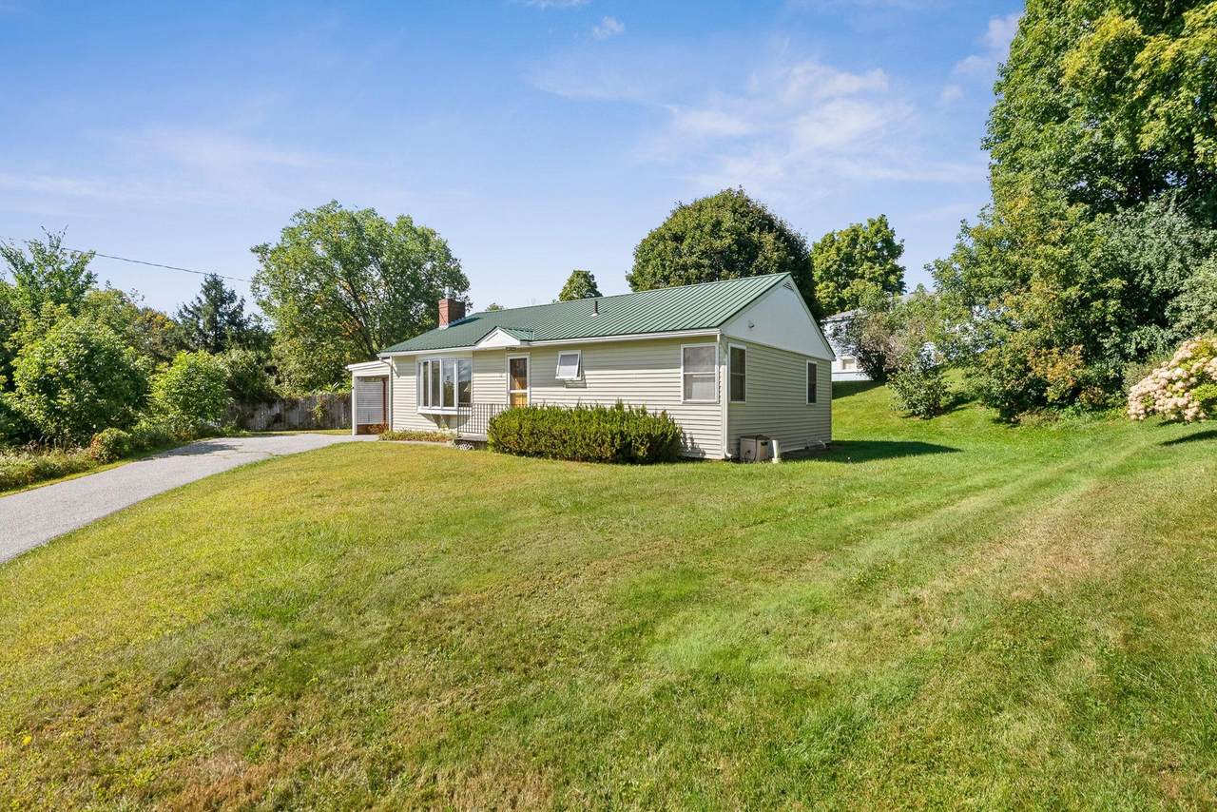
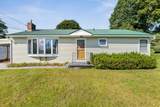
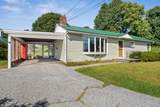
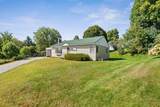
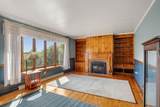
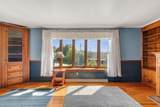
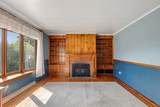
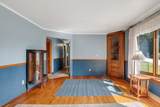
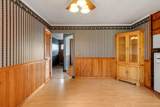
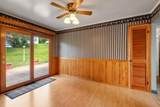
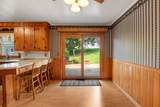
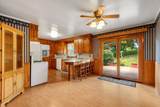
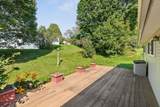
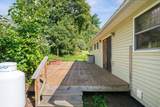
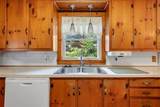
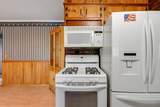
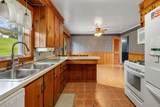
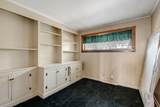
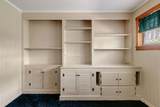
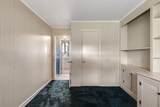
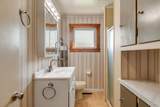
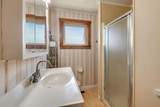
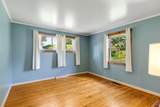
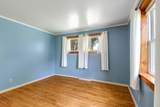
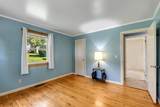
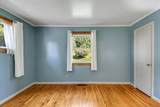
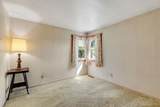
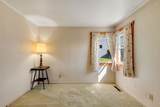
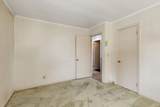
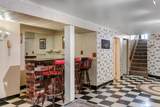
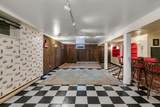
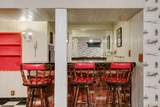
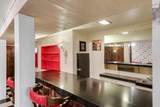
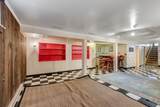
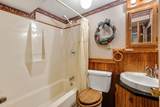
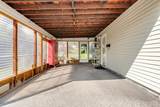
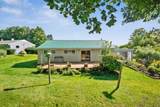
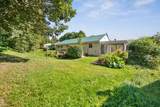
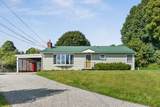
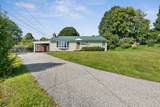
Set on a corner lot in Barre City, this well-cared-for home has the kind of updates that let you skip the project list and get straight to living. Inside, hardwood floors bring warmth and character, while the gas fireplace turns chilly Vermont evenings into an excellent excuse to stay in. The layout feels comfortable and unfussy, with spaces that are ready for everyday routines and whatever comes after. Officially a 2-bedroom, it lives more like a 3-bedroom, with an office offering flexible space for guests, work, or whatever life calls for. Out back, the large porch may quickly become your favorite room that is not technically a room. Morning coffee, dinner outside, a good book, or a long summer evening with friends all fit nicely here. Then there is the basement. With a built-in bar, full bathroom, and plenty of room to spread out, it is ready to become the fun part of the house. Movie nights, game days, hobbies, entertaining, or simply extra space to make your own. A corrugated metal roof and other major improvements already completed add something every homeowner appreciates: fewer big projects competing for your weekends. Comfortable, cared for, and refreshingly ready to enjoy, this Barre City home makes a compelling case for spending less time fixing where you live and more time actually living there. Come see how it feels in person.
-
3BEDS
-
0.23ACRES
-
2BATHS
-
01/2 BATHS
-
1,215SQFT
-
$255$/SQFT
School Information
Description
Set on a corner lot in Barre City, this well-cared-for home has the kind of updates that let you skip the project list and get straight to living. Inside, hardwood floors bring warmth and character, while the gas fireplace turns chilly Vermont evenings into an excellent excuse to stay in. The layout feels comfortable and unfussy, with spaces that are ready for everyday routines and whatever comes after. Officially a 2-bedroom, it lives more like a 3-bedroom, with an office offering flexible space for guests, work, or whatever life calls for. Out back, the large porch may quickly become your favorite room that is not technically a room. Morning coffee, dinner outside, a good book, or a long summer evening with friends all fit nicely here. Then there is the basement. With a built-in bar, full bathroom, and plenty of room to spread out, it is ready to become the fun part of the house. Movie nights, game days, hobbies, entertaining, or simply extra space to make your own. A corrugated metal roof and other major improvements already completed add something every homeowner appreciates: fewer big projects competing for your weekends. Comfortable, cared for, and refreshingly ready to enjoy, this Barre City home makes a compelling case for spending less time fixing where you live and more time actually living there. Come see how it feels in person.
 © Copyright 2026 PrimeMLS. All rights reserved. This information is deemed reliable, but not guaranteed. The data relating to real estate displayed on this Site comes in part from the IDX Program of PrimeMLS. The information being provided is for consumers’ personal, non-commercial use and may not be used for any purpose other than to identify prospective properties consumers may be interested in purchasing. Data last updated 2026-10-11T00:05:38.223.
 Courtesy of Joshua Gosselin of Heney Realtors - Element Real Estate (Barre): Cell: 802-477-3923.