


Description
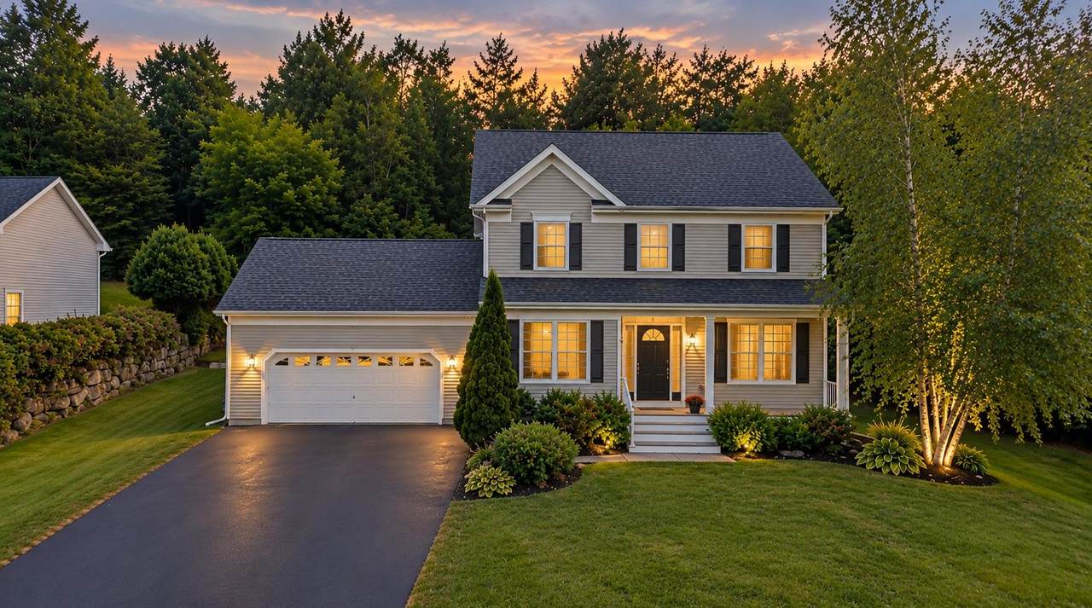
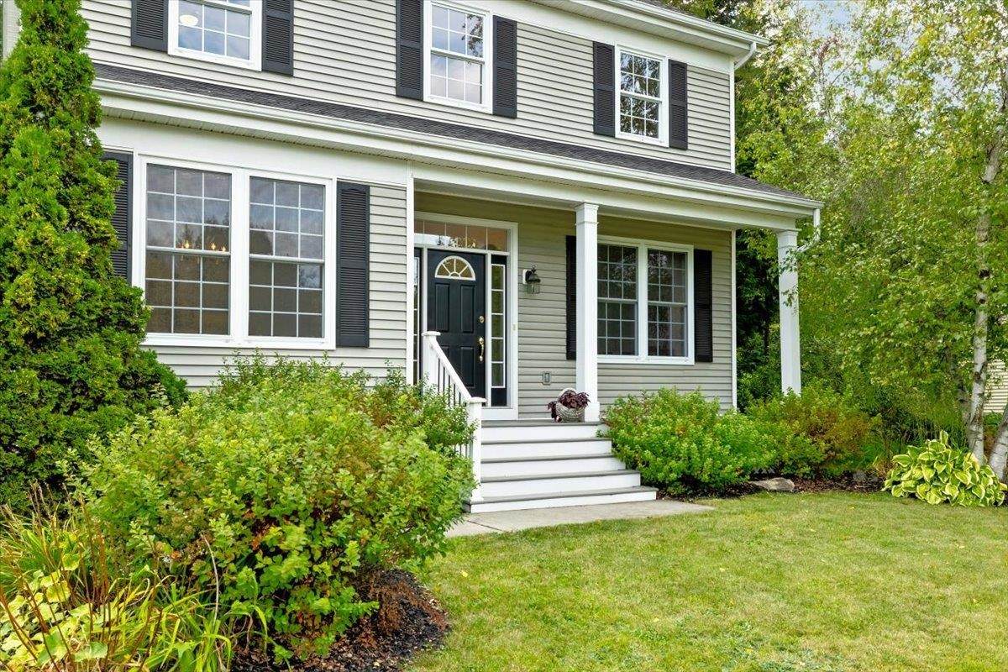
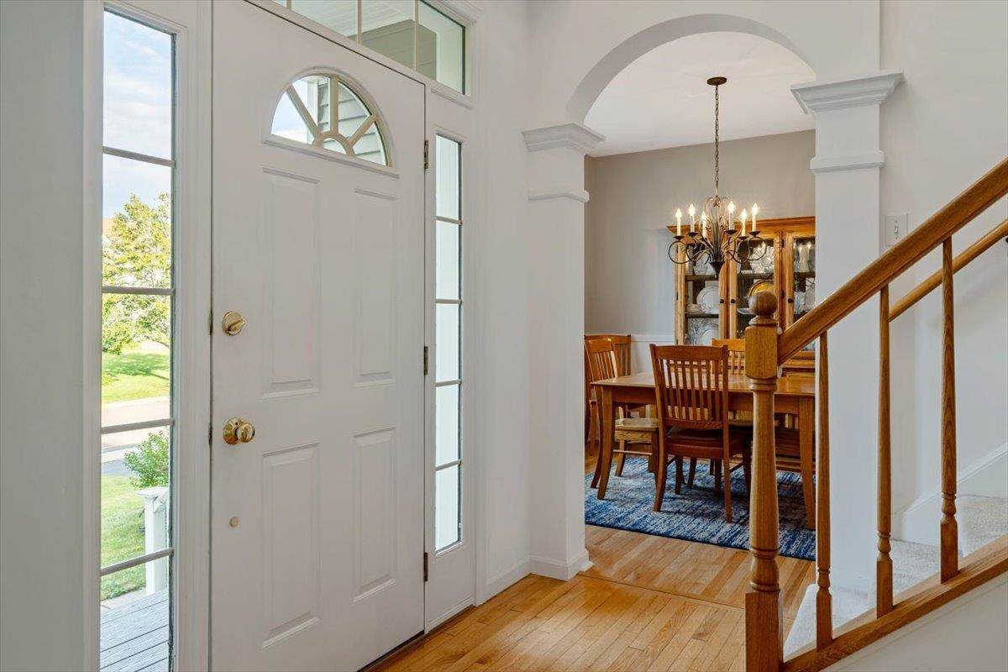
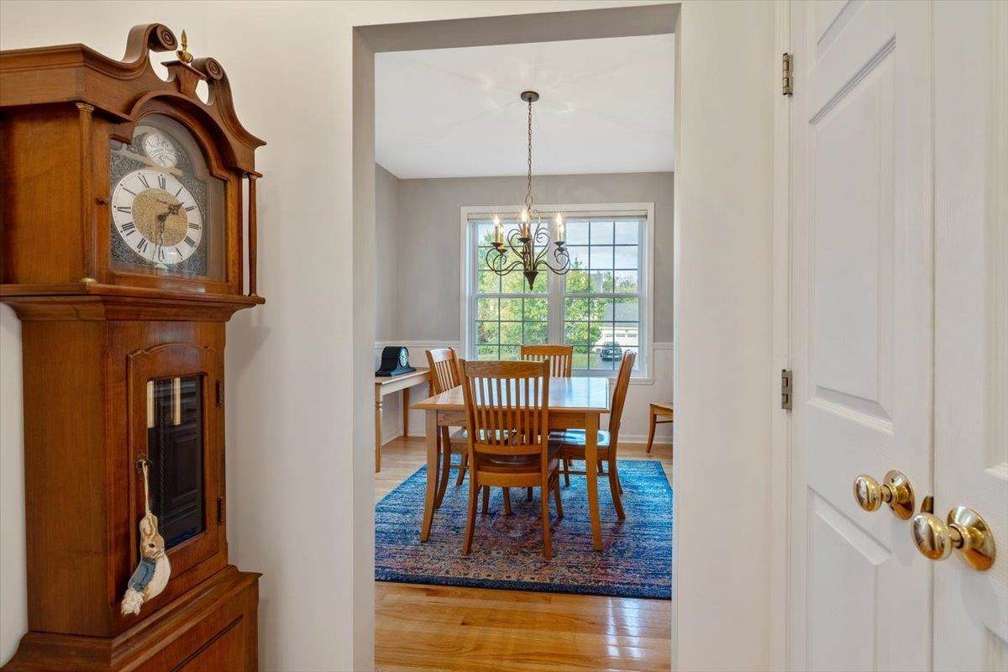
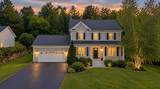
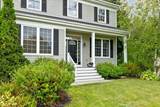
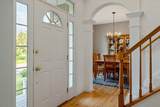
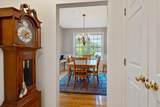
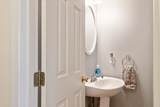
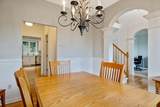
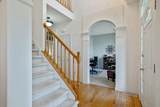
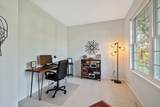
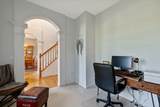
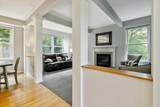
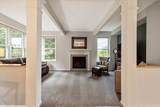
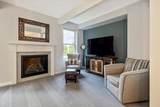
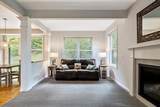
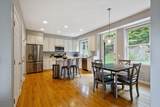
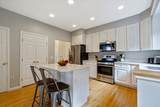
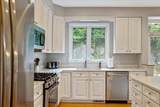
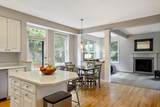
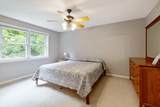
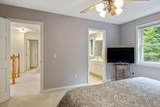
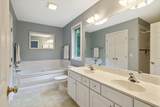
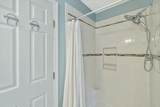
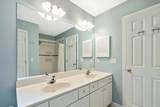
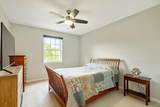
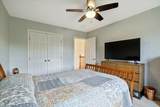
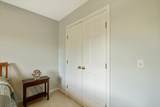
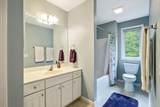
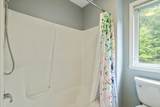
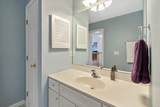
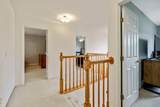
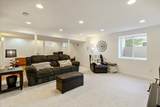
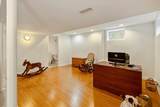
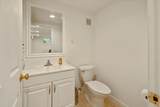
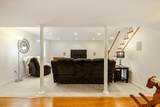
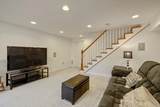
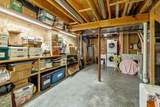
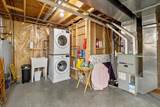
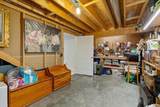
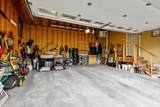
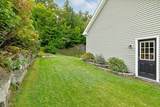
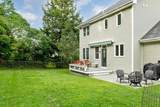
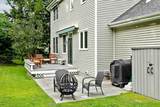
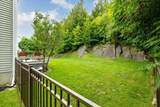
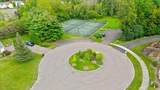
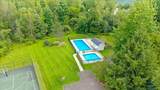
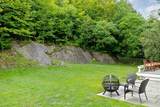
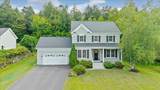
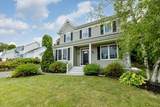
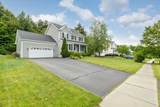
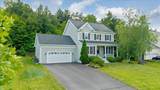
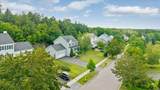
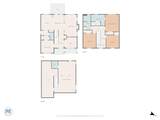
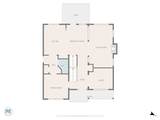
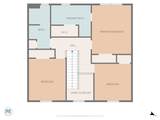
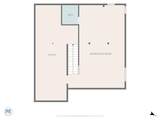
OPEN HOUSE SATURDAY OCTOBER 17TH 11:00AM-1:00PM. HOA fees are only $280 per YEAR!! Welcome home to this inviting 3-bedroom, 4-bath home tucked away in a desirable Williston neighborhood on a quiet cul-de-sac street. Offering a comfortable layout, flexible living space, and a private backyard, this home is ready to be enjoyed inside and out. With multiple gathering spaces and room to spread out, the floor plan easily accommodates everyday living, entertaining, working from home, and hosting guests. The main level features a welcoming mix of hardwood flooring and carpet with an easy flow between the living spaces. A formal dining room provides the perfect setting for gatherings, while the spacious living room is highlighted by a cozy gas fireplace. The living room opens to the eat-in kitchen featuring stainless steel appliances, a breakfast bar, and a separate breakfast area for casual dining. Natural light fills the living spaces, creating a warm and comfortable atmosphere throughout. Upstairs, you'll find three spacious bedrooms, including a generous primary suite with a private bath featuring a separate tub and shower. The partially finished basement adds even more versatility with a family room, half bath, laundry area, and plenty of storage space ideal for movie nights, hobbies, a playroom, or additional recreation space. Outside, enjoy a private backyard with patio space that's perfect for relaxing, entertaining, grilling, or enjoying Vermont's warmer months. An attached 2-car garage adds everyday convenience and additional storage. Located in sought-after Williston, you'll enjoy easy access to shopping, dining, schools, recreation, parks, and nearby trails, along with a convenient commute to Burlington, UVM Medical Center, and surrounding Chittenden County communities. A wonderful opportunity to enjoy neighborhood living with the space, convenience, and privacy you've been looking for!
-
3BEDS
-
0.35ACRES
-
2BATHS
-
21/2 BATHS
-
1,968SQFT
-
$417$/SQFT
School Information
Description
OPEN HOUSE SATURDAY OCTOBER 17TH 11:00AM-1:00PM. HOA fees are only $280 per YEAR!! Welcome home to this inviting 3-bedroom, 4-bath home tucked away in a desirable Williston neighborhood on a quiet cul-de-sac street. Offering a comfortable layout, flexible living space, and a private backyard, this home is ready to be enjoyed inside and out. With multiple gathering spaces and room to spread out, the floor plan easily accommodates everyday living, entertaining, working from home, and hosting guests. The main level features a welcoming mix of hardwood flooring and carpet with an easy flow between the living spaces. A formal dining room provides the perfect setting for gatherings, while the spacious living room is highlighted by a cozy gas fireplace. The living room opens to the eat-in kitchen featuring stainless steel appliances, a breakfast bar, and a separate breakfast area for casual dining. Natural light fills the living spaces, creating a warm and comfortable atmosphere throughout. Upstairs, you'll find three spacious bedrooms, including a generous primary suite with a private bath featuring a separate tub and shower. The partially finished basement adds even more versatility with a family room, half bath, laundry area, and plenty of storage space ideal for movie nights, hobbies, a playroom, or additional recreation space. Outside, enjoy a private backyard with patio space that's perfect for relaxing, entertaining, grilling, or enjoying Vermont's warmer months. An attached 2-car garage adds everyday convenience and additional storage. Located in sought-after Williston, you'll enjoy easy access to shopping, dining, schools, recreation, parks, and nearby trails, along with a convenient commute to Burlington, UVM Medical Center, and surrounding Chittenden County communities. A wonderful opportunity to enjoy neighborhood living with the space, convenience, and privacy you've been looking for!
 © Copyright 2026 PrimeMLS. All rights reserved. This information is deemed reliable, but not guaranteed. The data relating to real estate displayed on this Site comes in part from the IDX Program of PrimeMLS. The information being provided is for consumers’ personal, non-commercial use and may not be used for any purpose other than to identify prospective properties consumers may be interested in purchasing. Data last updated 2026-10-16T16:06:25.803.
 Courtesy of Sherry Corbeil of M Realty: .