



Skip To Content
Courtesy of Lipkin Audette Team of Coldwell Banker Hickok and Boardman: Phone: 802-846-8800.

115 Horseshoe Circle

Milton, VT 05468
  • $599,000
  • STATUS: Active
  • ON SITE: 58 Days
  • MLS #: 5105502
UPDATED: 46 min ago
$599,000
  • 3
    BEDS
  • 0.27
    ACRES
  • 3
    BATHS
  • 0
    1/2 BATHS
  • 2,387
    SQFT
  • $251
    $/SQFT
Type:
Single-Family Home
Built:
2022
County:
Area:

School Information

Elementary School:
Middle School:

Description

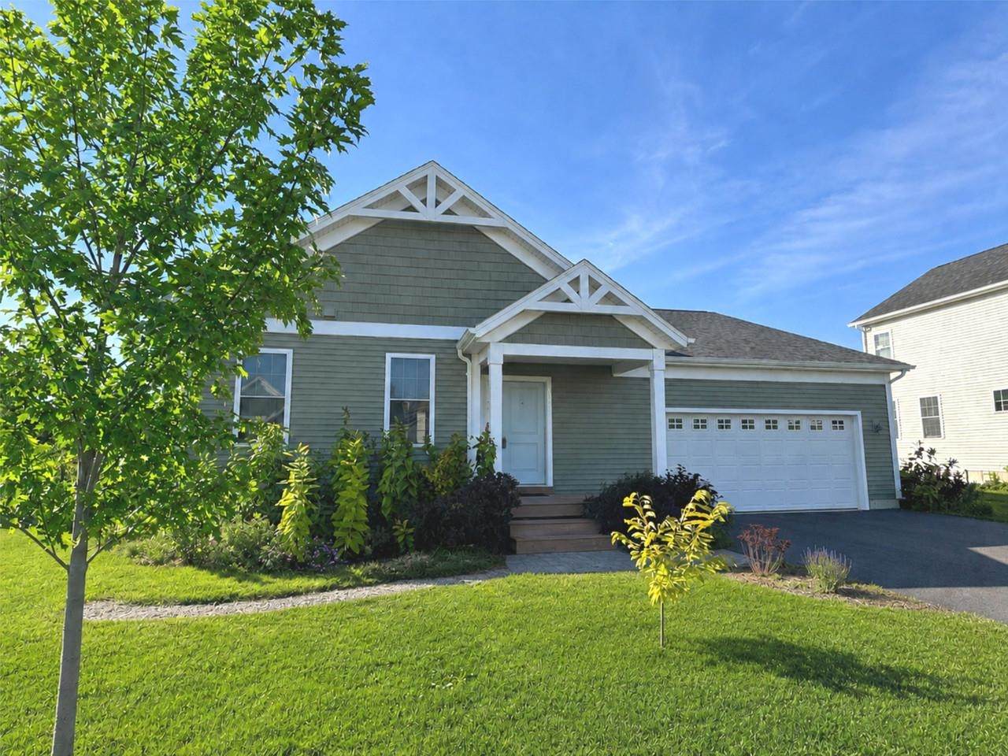
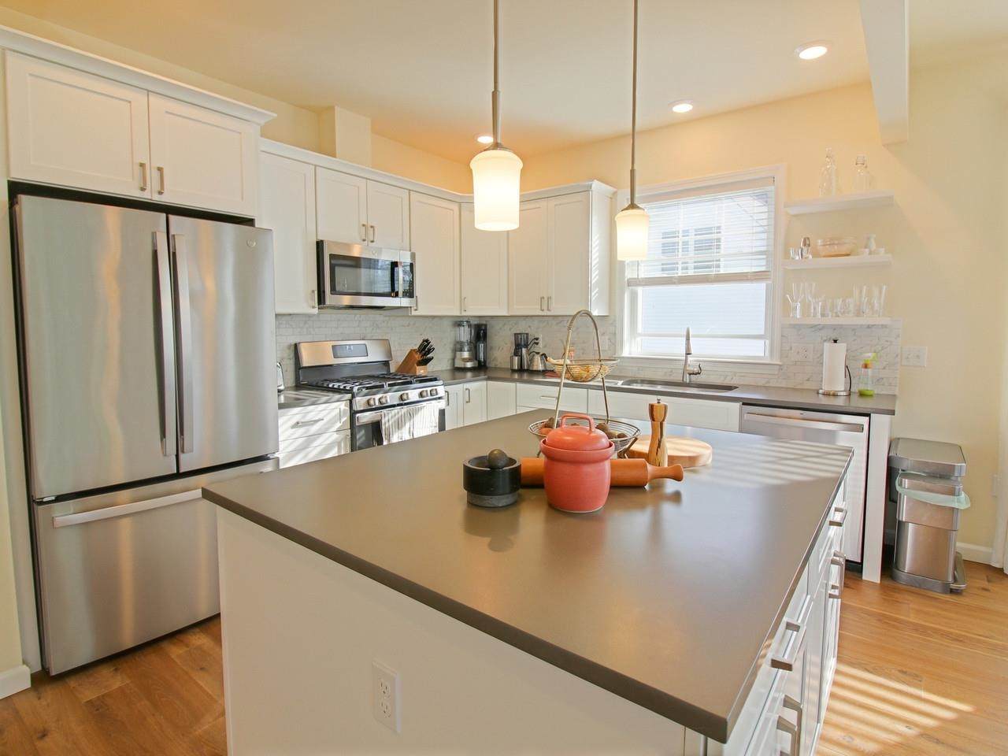
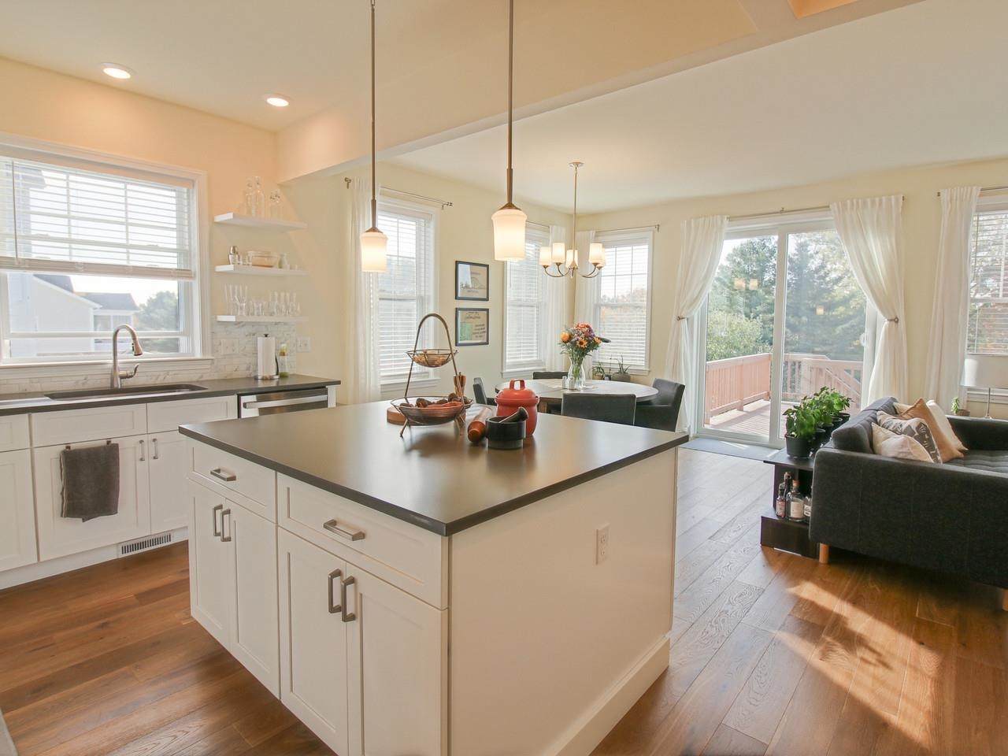
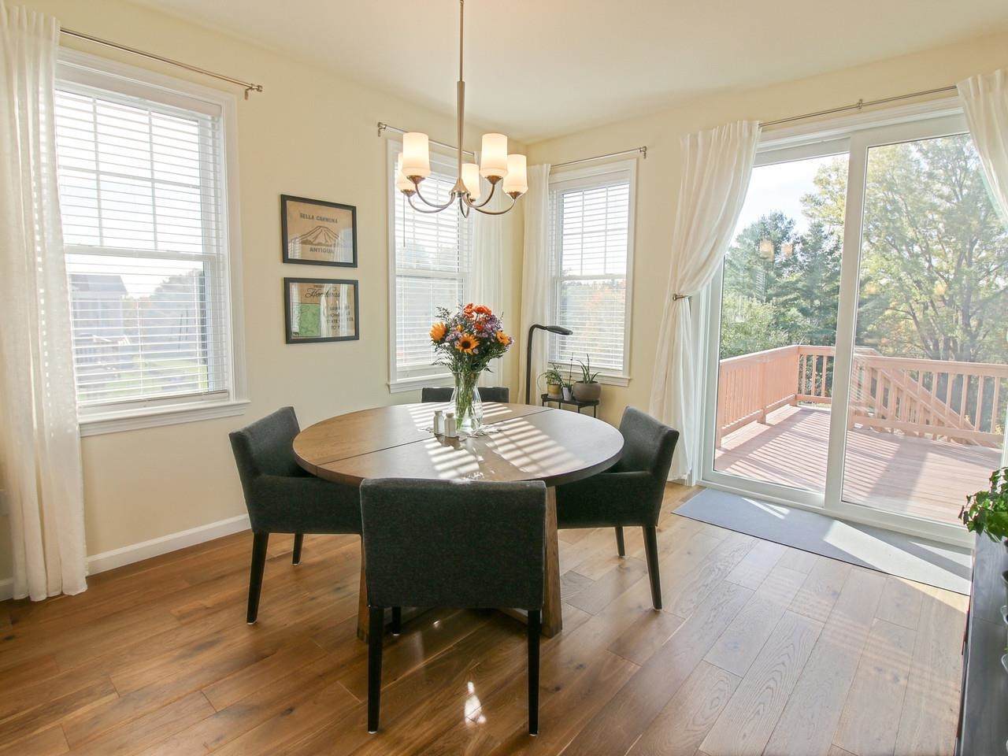
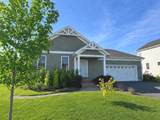
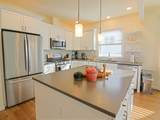
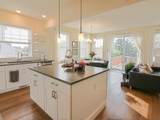
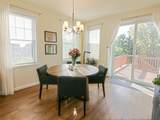
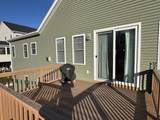
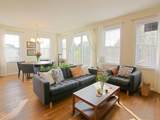
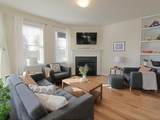
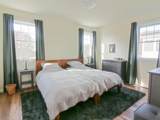
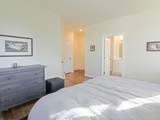
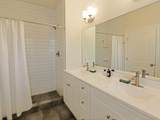
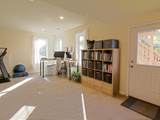
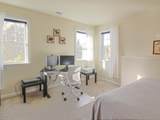
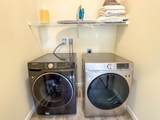
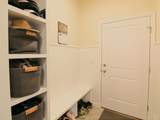
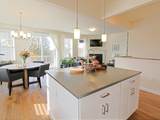
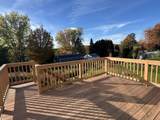
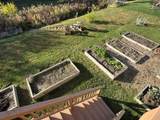
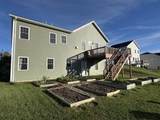
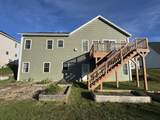
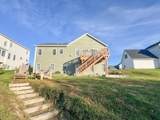
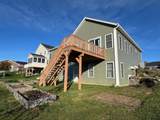
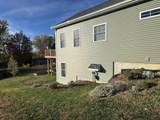
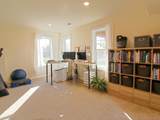
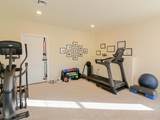
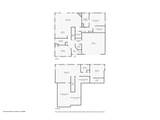
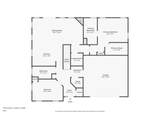
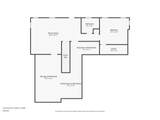
Easy one-level living with central AC! Built in 2022 by award winning Sterling Homes and located in Clearview Estates, this home offers 3 bedrooms and 3 baths with over 2,300 sf of finished living space, including an 875-sf walkout lower level with a bedroom, full bath, additional family room, and office space. Plenty of room to work from home, entertain, or relax. Bright and inviting, the open floor plan on the main level features 9-ft ceilings, composite luxury wood flooring, abundant windows, and a cozy gas fireplace. The chef’s kitchen is designed for entertaining, with Corian countertops, tile backsplash, stainless-steel appliances, abundant cabinetry, and an oversized island with extra storage. The large primary suite on the main level includes a spacious walk-in closet and a private bath with a double vanity and tiled walk-in shower. Enjoy main-level laundry and a convenient mudroom providing everyday convenience. Outside boasts beautifully landscaped grounds with raised garden beds, young trees, and an impressive selection of edible plantings, including raspberries, blueberries, currants, chestnuts, and aronia berries. Enjoy a peaceful country setting while remaining just minutes from Milton Village and Westford. MOTIVATED SELLERS.

Monthly Payment Calculator


© Copyright 2026 PrimeMLS. All rights reserved. This information is deemed reliable, but not guaranteed. The data relating to real estate displayed on this Site comes in part from the IDX Program of PrimeMLS. The information being provided is for consumers’ personal, non-commercial use and may not be used for any purpose other than to identify prospective properties consumers may be interested in purchasing. Data last updated 2026-10-16T13:06:05.8.
www.livingvermont.com/homes/180254843
Print Image

115 Horseshoe Circle Milton, VT 05468

  • Price: $599,000
  • Status: Active
  • On Site: 58 Days
  • Updated: 46 min ago
  • MLS #: 5105502
3
Beds
3
Baths
0
½ Baths
0.27
Acres
2,387
SQFT
$251
$/SQFT
2022
Built
County:
Chittenden
Area:
Milton
Elementary School:
Milton Elementary School
Middle School:
Milton Jr High School
High School:
Milton Senior High School
Property Description
Easy one-level living with central AC! Built in 2022 by award winning Sterling Homes and located in Clearview Estates, this home offers 3 bedrooms and 3 baths with over 2,300 sf of finished living space, including an 875-sf walkout lower level with a bedroom, full bath, additional family room, and office space. Plenty of room to work from home, entertain, or relax. Bright and inviting, the open floor plan on the main level features 9-ft ceilings, composite luxury wood flooring, abundant windows, and a cozy gas fireplace. The chef’s kitchen is designed for entertaining, with Corian countertops, tile backsplash, stainless-steel appliances, abundant cabinetry, and an oversized island with extra storage. The large primary suite on the main level includes a spacious walk-in closet and a private bath with a double vanity and tiled walk-in shower. Enjoy main-level laundry and a convenient mudroom providing everyday convenience. Outside boasts beautifully landscaped grounds with raised garden beds, young trees, and an impressive selection of edible plantings, including raspberries, blueberries, currants, chestnuts, and aronia berries. Enjoy a peaceful country setting while remaining just minutes from Milton Village and Westford. MOTIVATED SELLERS.
Exterior Features

Architectural Style Contemporary Construction Materials Wood FrameVinyl Siding Driveway Paved Exterior Features DeckGarden SpaceCovered Porch Has Garage Yes Lot Features Interior LotLandscapedSubdivision Parking Auto OpenDirect EntryGaragePavedAttached Road Frontage TBD Roof Shingle

Interior Features

Appliances DishwasherDisposalMicrowaveRefrigeratorGas StoveTankless Water Heater Basement Access Type Walkout Basement Description ConcreteConcrete FloorDaylightFinishedFullInsulatedInterior StairsStorage SpaceUnfinishedWalkoutInterior AccessBasement Stairs Cooling Central AC Flooring CarpetCeramic TileHardwood Foundation Concrete Has Basement Yes Heating Natural GasHot Air Interior Features BlindsDining AreaGas Fireplace1 FireplaceKitchen IslandLaundry Hook-upsLiving/DiningPrimary BR w/ BANatural LightIndoor StorageWalk-in Closet1st Floor Laundry Quarter Baths 0 Rooms Level B Level B: BedroomLevel B: Bonus Room Rooms Level1 Level 1: BedroomLevel 1: Dining RoomLevel 1: KitchenLevel 1: Living RoomLevel 1: Primary Bedroom Rooms Total 7 Sq Ft Approx Fin Above Grade 1512 Sq Ft Approx Fin Below Grade 875

Property Features

Construction Status Existing Covenants Unknown Documents Available DeedProperty Disclosure Electric Circuit Breaker(s) Electric Company Green Mountain Power Features Accessibility 1st Floor 3/4 Bathroom1st Floor Bedroom1st Floor Full Bathroom1st Floor Hrd Surfce FlrOne-Level Home1st Floor Laundry Fee 100 Fee Frequency Yearly Fee Includes HOA Fee Flood Zone Unknown Fuel Company Vermont Gas System Possession At Closing Pre Construction No Property Type Single Family Road Frontage Type PavedPublic Seasonal No Sewer Public Span Number 396-123-15040 Special Listing Conditions None Surveyed Unknown Tax Gross Amount 9155.13 Tax Year 2026 Tax Year Notes 2026-2027 Taxes Tbd No Timeshare Fractional Own No Utilities Cable Available Water Source Public Zoning Residential

Courtesy of Lipkin Audette Team of Coldwell Banker Hickok and Boardman: Phone: 802-846-8800.


© Copyright 2026 PrimeMLS. All rights reserved. This information is deemed reliable, but not guaranteed. The data relating to real estate displayed on this Site comes in part from the IDX Program of PrimeMLS. The information being provided is for consumers’ personal, non-commercial use and may not be used for any purpose other than to identify prospective properties consumers may be interested in purchasing. Data last updated 2026-10-16T13:06:05.8.
 
https://bt-photos.global.ssl.fastly.net/nneren/orig_boomver_1_5105502-2.jpg https://bt-photos.global.ssl.fastly.net/nneren/orig_boomver_1_5105502-2.jpg https://bt-photos.global.ssl.fastly.net/nneren/orig_boomver_1_5105502-2.jpg
Logo
RE/MAX North Professionals
553 Roosevelt highway suite 200
Colchester VT, 05446