

Skip To Content
Courtesy of Kristen Ziter Taylor of Brattleboro Area Realty: .

1137 Upper Dummerston Road

Brattleboro, VT 05301
  • $422,500
  • STATUS: Closed
  • ON SITE: 59 Days
  • MLS #: 5105327
Sold - 10/15/2026
$422,500
SOLD - 10/15/2026
  • 3
    BEDS
  • 3.6
    ACRES
  • 2
    BATHS
  • 0
    1/2 BATHS
  • 1,600
    SQFT
  • $264
    $/SQFT
Type:
Single-Family Home
Built:
1942
County:
Area:

School Information

Description

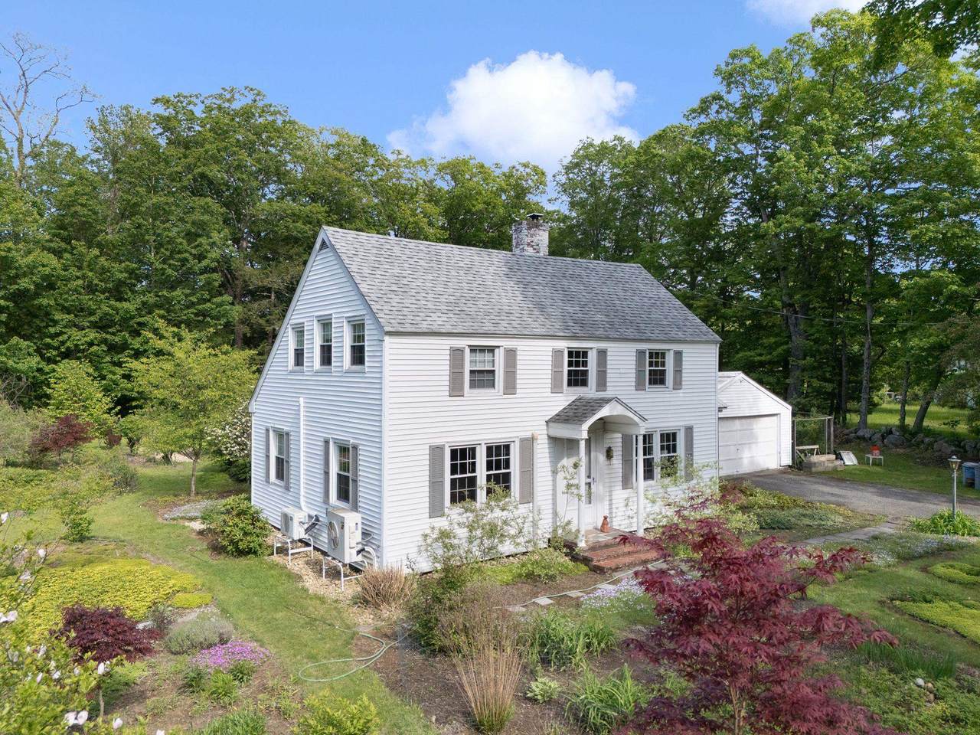
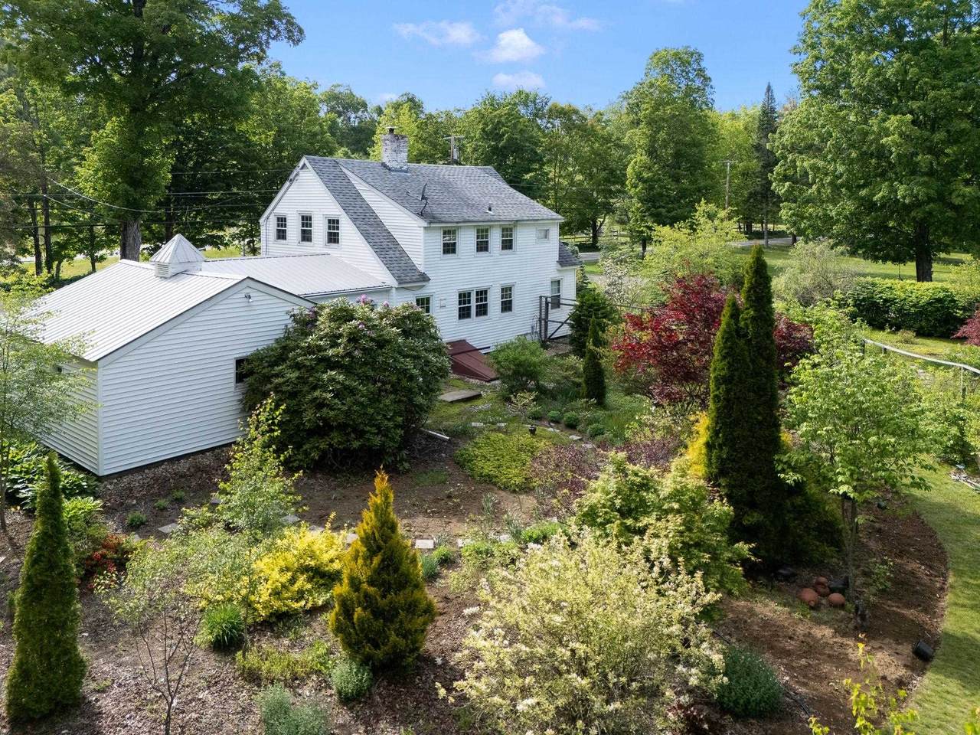
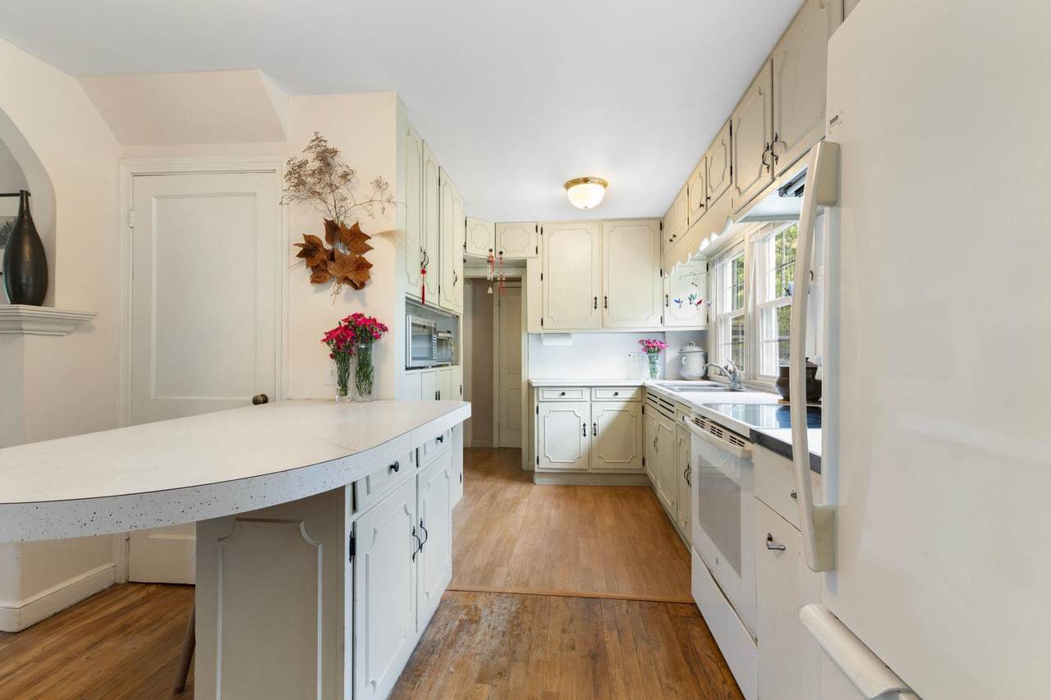
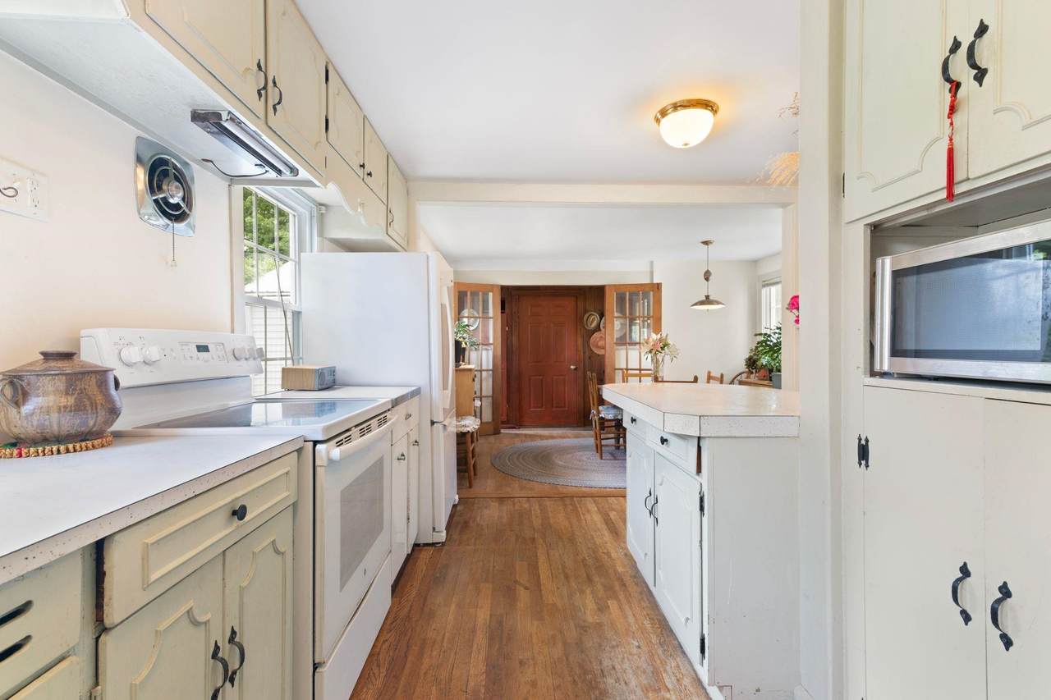
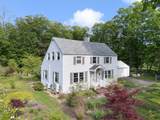
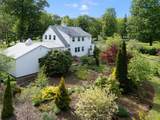
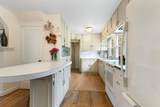
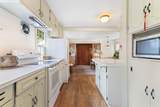
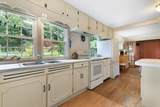
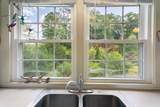
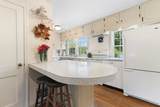
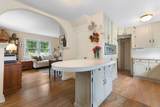
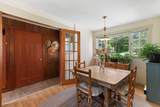
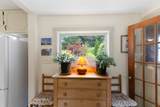
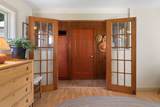
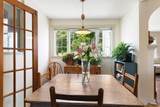
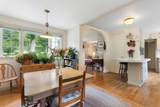
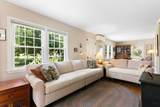
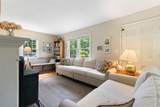
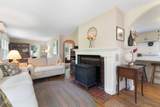
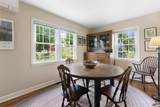
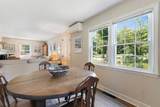
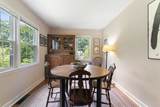
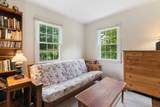
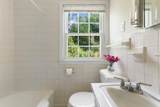
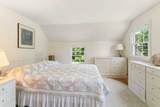
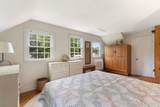
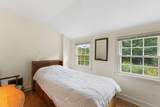
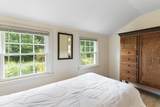
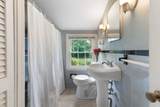
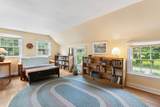
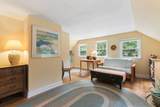
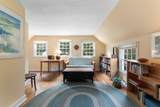
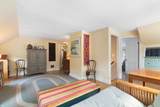
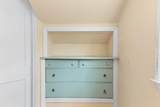
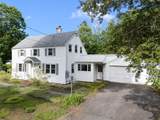
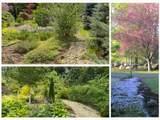
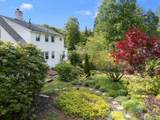
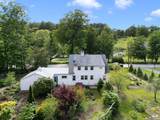
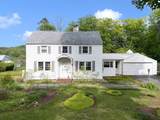
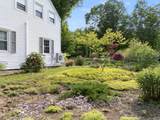
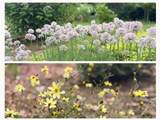
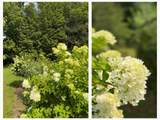
Elegant and charming cape with an enchanting, exceptional garden that will impress even the seasoned green thumb. This magnificent home is solar equipped; the owner has had no electric bills for 3 years and the solar agreement may be transferred to the new buyer. Classic Vermont timeless style throughout features gorgeous archways, built-ins, and oak flooring. The kitchen is spacious with a traditional counter and views out to the tranquil gardens. The circular first floor plan graciously leads you into the long living room with a woodstove and pretty mantel. A second dining space, a bedroom, and a full bath complete the circle, allowing for easy single-floor living. Upstairs are two more bedrooms, a full bath, and an impressively large sitting room/den. The two mini-splits provide both heating and air conditioning for year-round comfort. In addition, there is an attached two-car garage and a full basement with space for your workshop. Visit this gem that has beauty and functionality.

Sold by Brattleboro Area Realty.

Monthly Payment Calculator


© Copyright 2026 PrimeMLS. All rights reserved. This information is deemed reliable, but not guaranteed. The data relating to real estate displayed on this Site comes in part from the IDX Program of PrimeMLS. The information being provided is for consumers’ personal, non-commercial use and may not be used for any purpose other than to identify prospective properties consumers may be interested in purchasing. Data last updated 2026-10-16T16:06:25.803.
www.livingvermont.com/homes/180216898
Print Image

1137 Upper Dummerston Road Brattleboro, VT 05301

  • Price: $439,000
  • Status: Closed
  • On Site: 59 Days
  • Updated: 40 min ago
  • MLS #: 5105327
3
Beds
2
Baths
0
½ Baths
3.6
Acres
1,600
SQFT
$264
$/SQFT
1942
Built
County:
Windham
Area:
Brattleboro
Elementary School:
Brattleboro Elem Schools
Middle School:
Brattleboro Area Middle School
High School:
Brattleboro High School
Property Description
Elegant and charming cape with an enchanting, exceptional garden that will impress even the seasoned green thumb. This magnificent home is solar equipped; the owner has had no electric bills for 3 years and the solar agreement may be transferred to the new buyer. Classic Vermont timeless style throughout features gorgeous archways, built-ins, and oak flooring. The kitchen is spacious with a traditional counter and views out to the tranquil gardens. The circular first floor plan graciously leads you into the long living room with a woodstove and pretty mantel. A second dining space, a bedroom, and a full bath complete the circle, allowing for easy single-floor living. Upstairs are two more bedrooms, a full bath, and an impressively large sitting room/den. The two mini-splits provide both heating and air conditioning for year-round comfort. In addition, there is an attached two-car garage and a full basement with space for your workshop. Visit this gem that has beauty and functionality.
Exterior Features

Architectural Style Cape Color white Construction Materials Vinyl Siding Driveway Paved Has Garage Yes Lot Features Country SettingLevelWoodedNear Country ClubNear Golf Course Parking Direct EntryDrivewayParking Spaces 3 - 5Attached Road Frontage Yes Road Frontage Length 131 Roof Asphalt Shingle

Interior Features

Appliances DryerMicrowaveElectric RangeRefrigeratorWasher Basement Access Type Interior Basement Description BulkheadConcreteFullInterior Stairs Cooling Mini Split Flooring HardwoodLaminate Foundation ConcretePoured Concrete Has Basement Yes Heating OilForced AirMini Split Interior Features Dining AreaKitchen/DiningNatural LightWalk-in ClosetBasement Laundry Quarter Baths 0 Rooms Level1 Level 1: BedroomLevel 1: Full BathroomLevel 1: Dining RoomLevel 1: Eat-in KitchenLevel 1: Living Room Rooms Level2 Level 2: BedroomLevel 2: Full BathroomLevel 2: Den Rooms Total 7 Sq Ft Approx Fin Above Grade 1600 Sq Ft Approx Fin Below Grade 0

Property Features

Construction Status Existing Covenants No Electric 200+ Amp Service Electric Company GMP Flood Zone No Fuel Company Dead River Pre Construction No Property Type Single Family Road Frontage Type Public Seasonal No Sewer 1000 GallonLeach Field Span Number 081-025-10133 Special Listing Conditions None Surveyed Unknown Tax Gross Amount 6917 Tax Year 2026 Taxes Tbd No Timeshare Fractional Own No Utilities Cable AvailableTelephone Available Water Source Drilled Well Zoning Res

Courtesy of Kristen Ziter Taylor of Brattleboro Area Realty: .


© Copyright 2026 PrimeMLS. All rights reserved. This information is deemed reliable, but not guaranteed. The data relating to real estate displayed on this Site comes in part from the IDX Program of PrimeMLS. The information being provided is for consumers’ personal, non-commercial use and may not be used for any purpose other than to identify prospective properties consumers may be interested in purchasing. Data last updated 2026-10-16T16:06:25.803.
 
https://bt-photos.global.ssl.fastly.net/nneren/1280_boomver_1_5105327-2.jpg https://bt-photos.global.ssl.fastly.net/nneren/1280_boomver_1_5105327-2.jpg https://bt-photos.global.ssl.fastly.net/nneren/1280_boomver_1_5105327-2.jpg
Logo
RE/MAX North Professionals
553 Roosevelt highway suite 200
Colchester VT, 05446