





Skip To Content
Courtesy of Sarah Peluso of IPJ Real Estate: Cell: 802-349-8695.

1121 Colby Hill Road

Lincoln, VT 05443
  • $724,900
  • STATUS: Active Under Contract
  • ON SITE: 33 Days
  • MLS #: 5113718
Under Contract
UPDATED: 17 min ago
$724,900
  • 2
    BEDS
  • 26.6
    ACRES
  • 1
    BATHS
  • 1
    1/2 BATHS
  • 1,874
    SQFT
  • $387
    $/SQFT
Type:
Single-Family Home
Built:
1990
County:
Area:

School Information

Elementary School:
Middle School:
High School:
School District:

Description

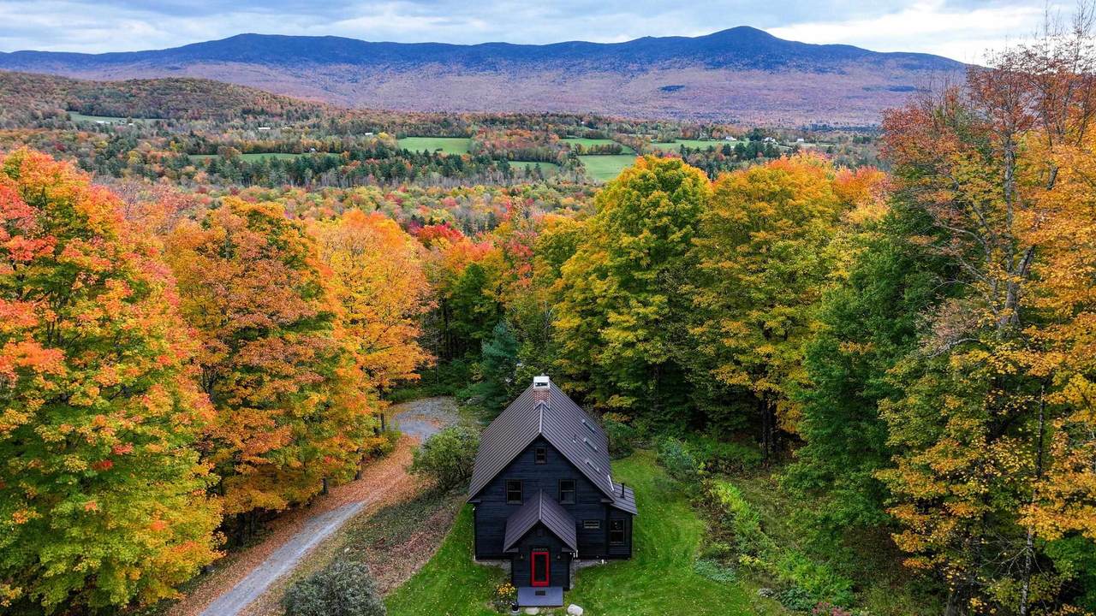
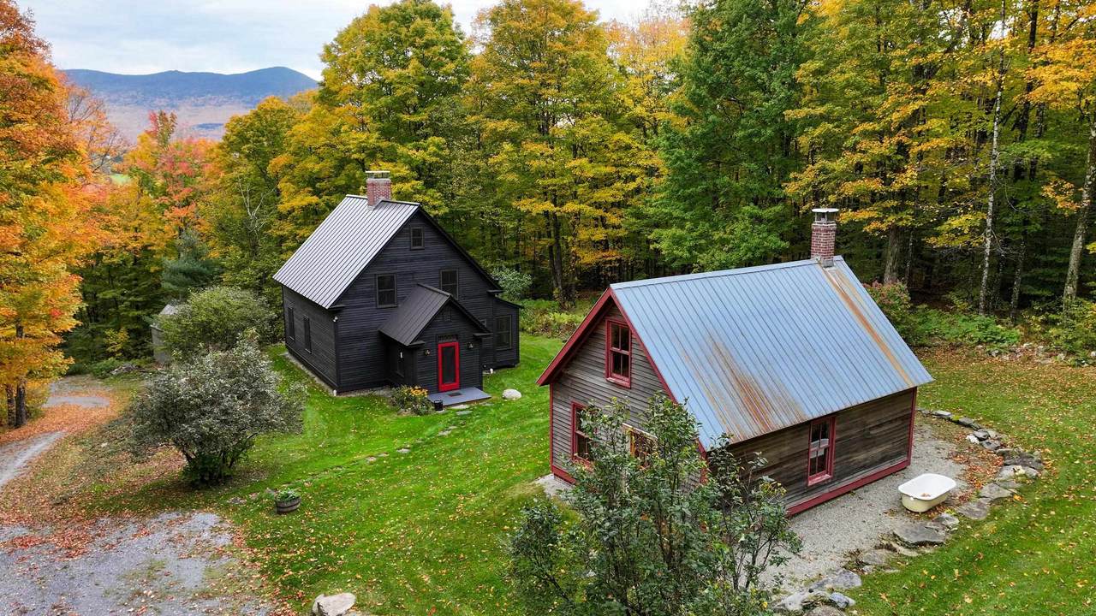
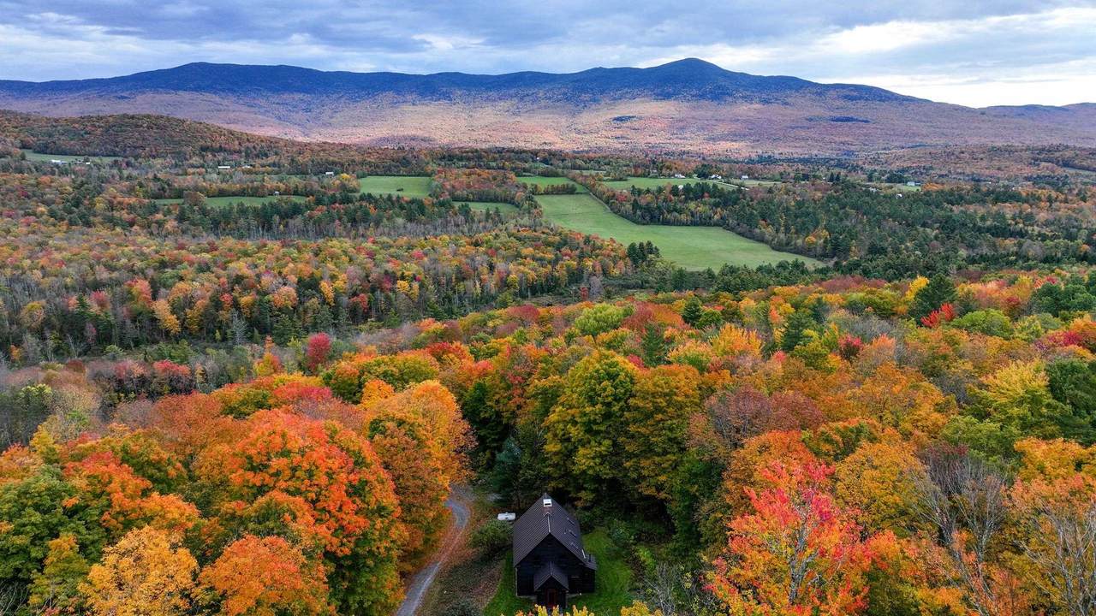
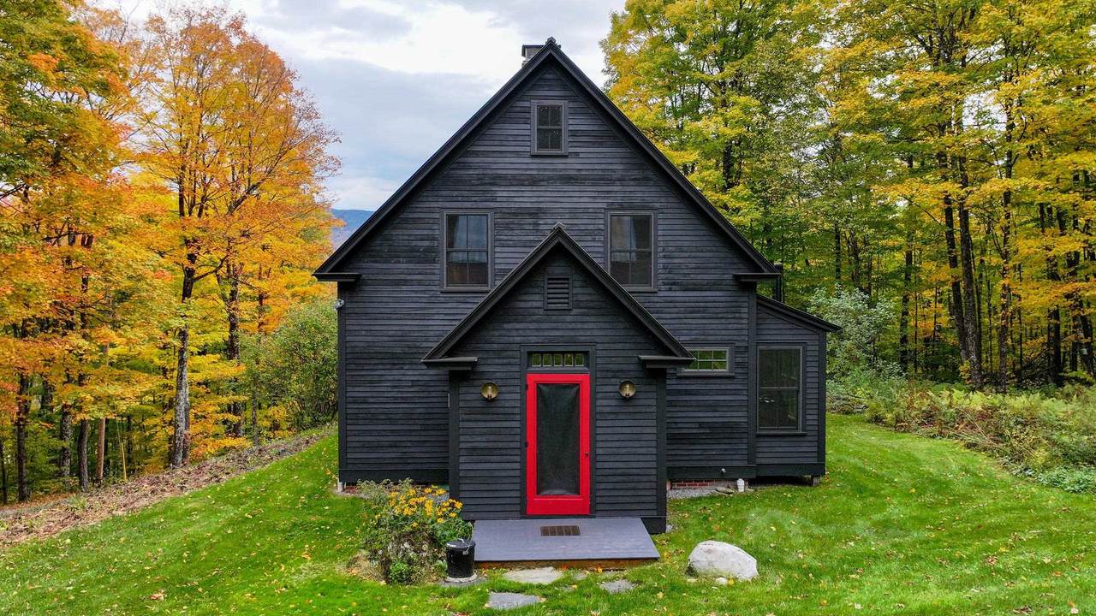
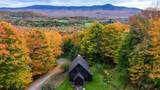
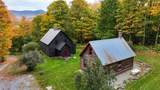
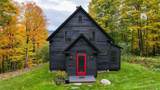
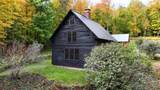
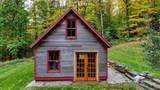
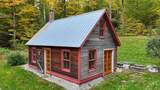
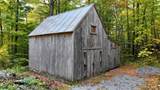
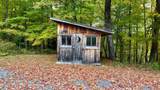
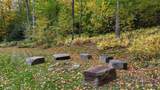
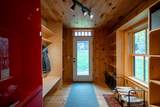
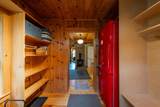
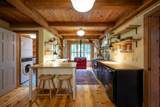
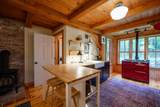
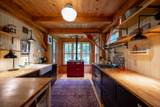
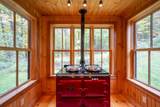
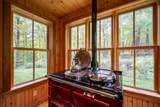
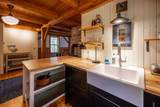
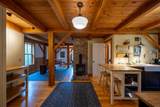
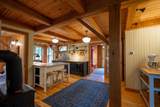
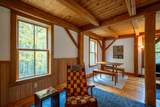
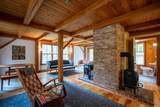
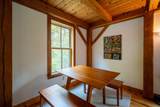
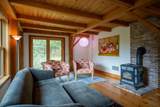
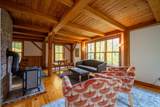
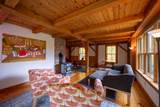
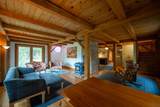
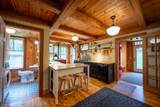
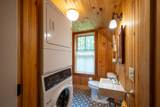
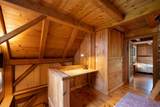
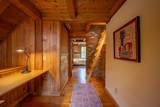
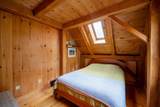
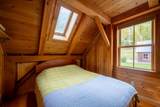
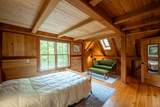
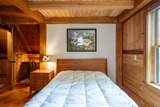
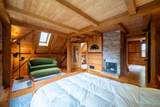
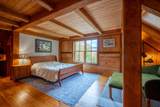
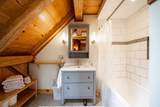
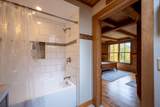
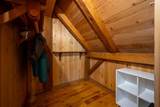
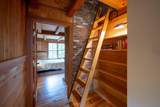
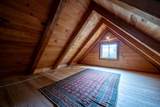
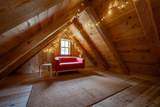
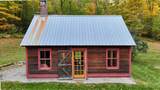
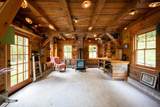
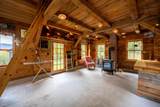
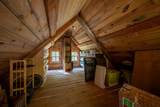
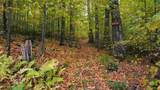
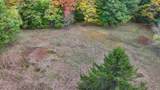
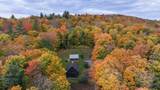
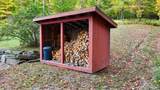
Located in the gorgeous hills of Lincoln, this post-and-beam home is tucked away in a private oasis of views, trails, and serenity. There are three post and beam structures: the residence, studio, and barn. The residence has wood floors throughout, an open concept main floor, and lots of windows to let in the natural light! Walk in through the mudroom, with plenty of storage for your outdoor gear. The kitchen is open and updated with an Aga stove, and leads to the dining and living areas beyond. The kitchen and living space are adorned with two functional and beautiful Jotul and soapstone woodstoves. A first-floor bath and laundry are handy as well! Upstairs is the primary bedroom with two walk-in closets, fireplace, and a full bath. A second bedroom is on this level, with a built-in office area in the hall. A ladder leads to a fun loft space with room for extra guest/office/play space. The studio is a great structure- insulated, heated by a wood stove, and with power for endless possibilities! The septic system is designed for three bedrooms, so it gives you options down the road. Walk out the back door and enjoy trails all through the woods - great for hiking, mountain biking, walking your dog, snowshoeing, or skiing. Hike the trails to the upper meadow for a beautiful spot to picnic or have animals. A garden shed and wood shed come in handy all year round! Just 10 minutes to Bristol for shopping, restaurants, etc., but such a retreat. This is the Vermont experience you have been looking for!

Monthly Payment Calculator


© Copyright 2026 PrimeMLS. All rights reserved. This information is deemed reliable, but not guaranteed. The data relating to real estate displayed on this Site comes in part from the IDX Program of PrimeMLS. The information being provided is for consumers’ personal, non-commercial use and may not be used for any purpose other than to identify prospective properties consumers may be interested in purchasing. Data last updated 2026-11-12T21:06:15.297.
www.livingvermont.com/homes/182002239
Print Image

1121 Colby Hill Road Lincoln, VT 05443

  • Price: $724,900
  • Status: Active Under Contract
  • On Site: 33 Days
  • Updated: 17 min ago
  • MLS #: 5113718
2
Beds
1
Baths
1
½ Baths
26.6
Acres
1,874
SQFT
$387
$/SQFT
1990
Built
County:
Addison
Area:
Lincoln
Elementary School:
Lincoln Community School
Middle School:
Choice
High School:
Choice
School District:
Lincoln School District
Property Description
Located in the gorgeous hills of Lincoln, this post-and-beam home is tucked away in a private oasis of views, trails, and serenity. There are three post and beam structures: the residence, studio, and barn. The residence has wood floors throughout, an open concept main floor, and lots of windows to let in the natural light! Walk in through the mudroom, with plenty of storage for your outdoor gear. The kitchen is open and updated with an Aga stove, and leads to the dining and living areas beyond. The kitchen and living space are adorned with two functional and beautiful Jotul and soapstone woodstoves. A first-floor bath and laundry are handy as well! Upstairs is the primary bedroom with two walk-in closets, fireplace, and a full bath. A second bedroom is on this level, with a built-in office area in the hall. A ladder leads to a fun loft space with room for extra guest/office/play space. The studio is a great structure- insulated, heated by a wood stove, and with power for endless possibilities! The septic system is designed for three bedrooms, so it gives you options down the road. Walk out the back door and enjoy trails all through the woods - great for hiking, mountain biking, walking your dog, snowshoeing, or skiing. Hike the trails to the upper meadow for a beautiful spot to picnic or have animals. A garden shed and wood shed come in handy all year round! Just 10 minutes to Bristol for shopping, restaurants, etc., but such a retreat. This is the Vermont experience you have been looking for!
Exterior Features

Architectural Style Post and Beam Color Dark Gray Construction Materials Post and BeamWood FrameClapboard ExteriorWood ExteriorWood Siding Driveway Gravel Exterior Features BarnBuildingDeckGarden SpaceNatural ShadeOutbuildingShedStorage Has Garage No Lot Features Field/PastureHillyLandscapedMountain ViewSecludedSlopingTrail/Near TrailViewWalking TrailsWoodedNear SkiingRural Owned Land Yes Parking Driveway Road Frontage Yes Road Frontage Length 621 Roof CorrugatedMetalStanding Seam

Interior Features

Appliances DryerFreezerMini FridgeOtherGas RangeRefrigeratorWasherElectric Water HeaterOwned Water HeaterTank Water Heater Basement Access Type Interior Basement Description Concrete FloorCrawl SpaceInterior StairsUnfinishedInterior AccessBasement Stairs Cooling None Flooring SoftwoodTile Foundation Poured Concrete Has Basement Yes Heating PropaneWoodForced AirHot AirWood Stove Interior Features Central VacuumDining Area1 FireplaceHearthKitchen/LivingLiving/DiningPrimary BR w/ BANatural LightNatural WoodworkSkylightVaulted CeilingWalk-in ClosetWindow TreatmentWood Stove Hook-up1st Floor LaundrySmart Thermostat Quarter Baths 0 Rooms Level1 Level 1: 1/2 BathroomLevel 1: Dining RoomLevel 1: Family RoomLevel 1: KitchenLevel 1: Living RoomLevel 1: Mudroom Rooms Level2 Level 2: BedroomLevel 2: Full BathroomLevel 2: Primary Bedroom Rooms Level3 Level 3: Office/Study Rooms Total 6 Sq Ft Approx Fin Above Grade 1874 Sq Ft Approx Fin Below Grade 0

Property Features

Construction Status Existing Covenants No Documents Available AerialsDeedProperty DisclosureSurveyTax Map Electric 200+ Amp ServiceCircuit Breaker(s) Electric Company Green Mountain Power Features Accessibility 1st Floor 1/2 Bathroom1st Floor Hrd Surfce FlrHard Surface Flooring1st Floor Laundry Flood Zone No Footprint 31 X 25 Fuel Company Jackman's Fuels- Bristol Phone Company Waitsfield Valley Telecom Possession At Closing Possible Use Field/PastureResidential Pre Construction No Property Type Single Family Resort No Road Frontage Type PublicUnpaved Seasonal No Sewer ConcreteMoundPrivatePumping StationSeptic Span Number 354-109-10387 Special Listing Conditions None Surveyed Yes Tax Gross Amount 10357.11 Tax Year 2026 Tax Year Notes 2026-2027 Taxes Tbd No Timeshare Fractional Own No Utilities Propane Water Source Drilled WellPrivate Zoning Transitional-2/Outlying-5

Courtesy of Sarah Peluso of IPJ Real Estate: Cell: 802-349-8695.


© Copyright 2026 PrimeMLS. All rights reserved. This information is deemed reliable, but not guaranteed. The data relating to real estate displayed on this Site comes in part from the IDX Program of PrimeMLS. The information being provided is for consumers’ personal, non-commercial use and may not be used for any purpose other than to identify prospective properties consumers may be interested in purchasing. Data last updated 2026-11-12T21:06:15.297.
 
https://bt-photos.global.ssl.fastly.net/nneren/1280_boomver_1_5113718-2.jpg https://bt-photos.global.ssl.fastly.net/nneren/1280_boomver_1_5113718-2.jpg https://bt-photos.global.ssl.fastly.net/nneren/1280_boomver_1_5113718-2.jpg
Logo
RE/MAX North Professionals
553 Roosevelt highway suite 200
Colchester VT, 05446