





Skip To Content
Courtesy of Elyn Bischof of Berkshire Hathaway HomeServices Stratton Home: .

11 Spruce High Road

Winhall, VT 05340
  • $1,150,000
  • STATUS: Active Under Contract
  • ON SITE: 35 Days
  • MLS #: 5108444
Under Contract
$1,150,000
  • 4
    BEDS
  • 2.1
    ACRES
  • 5
    BATHS
  • 1
    1/2 BATHS
  • 3,206
    SQFT
  • $359
    $/SQFT
Neighborhood:
Type:
Single-Family Home
Built:
1977
County:
Area:

School Information

Elementary School:
Middle School:
High School:

Description

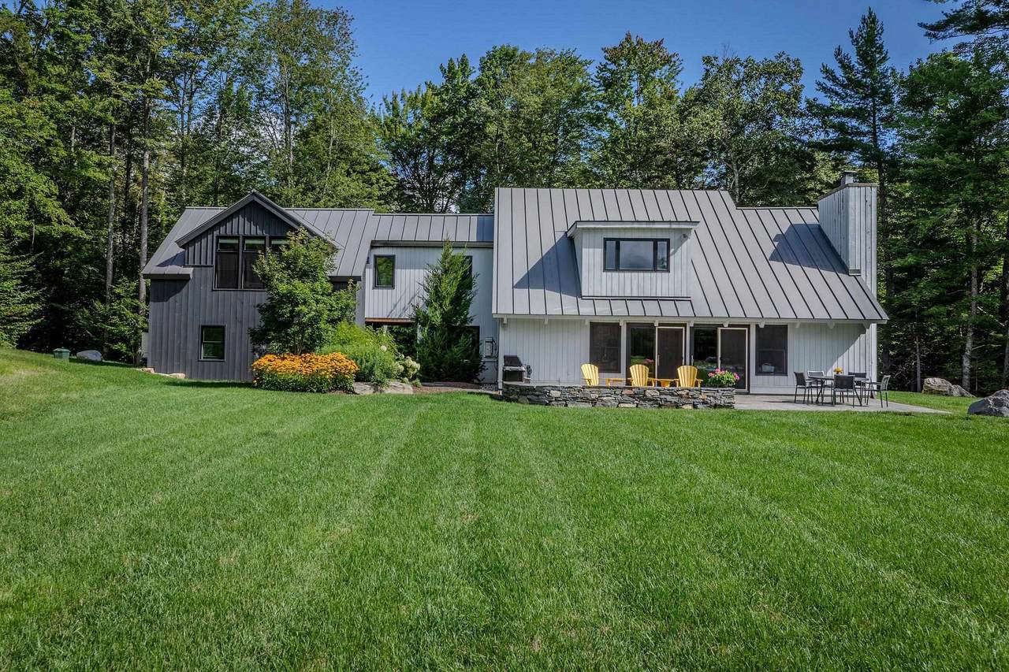
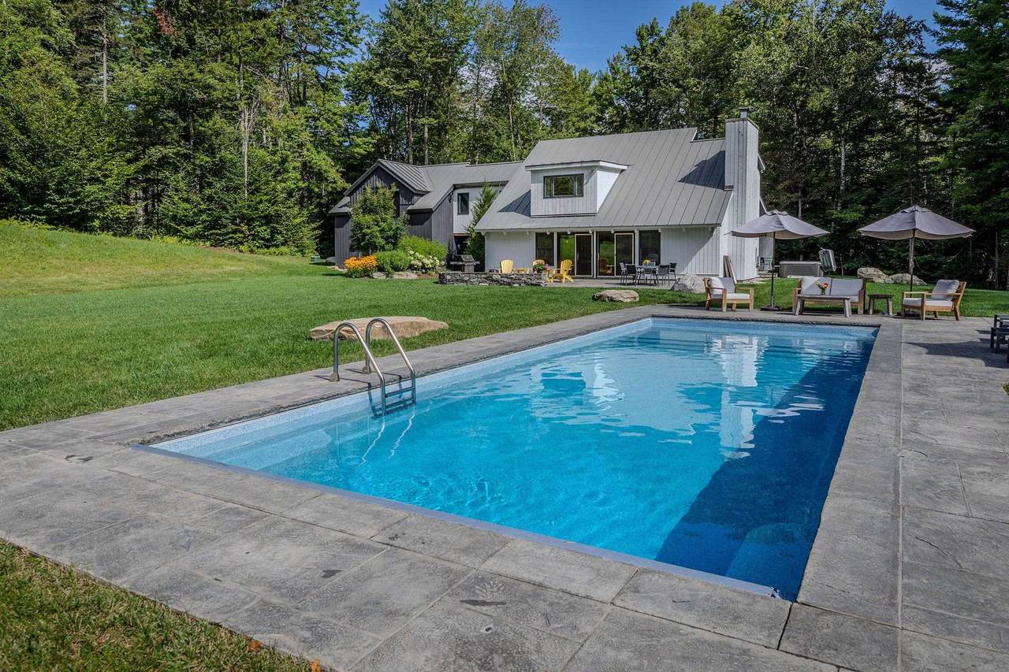
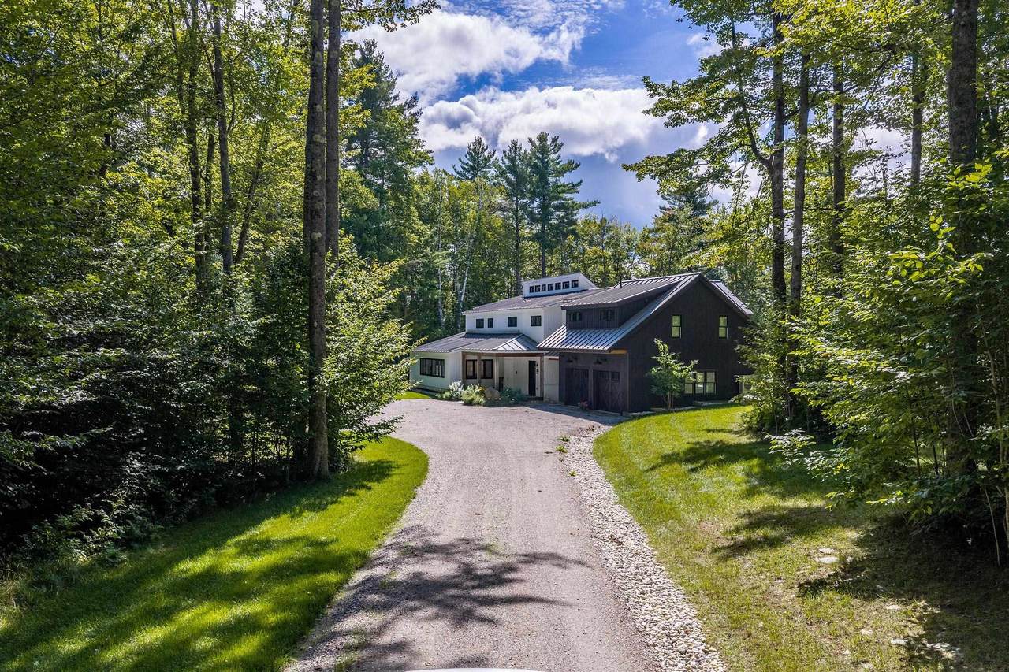
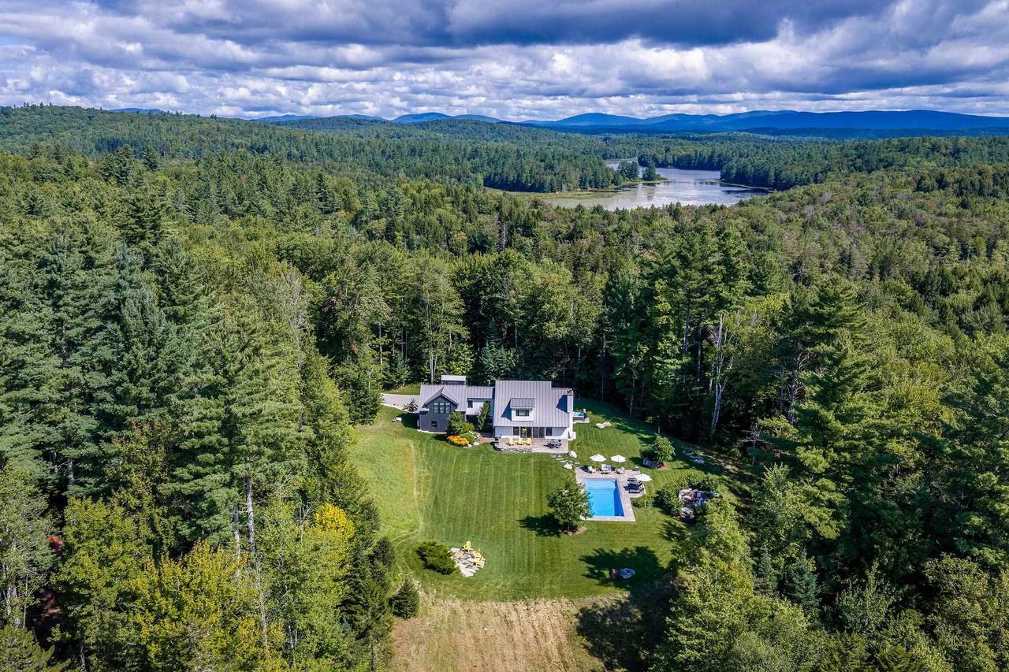
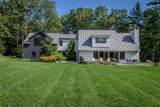
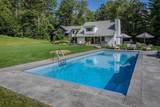
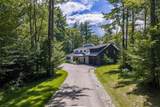
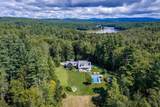
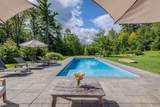
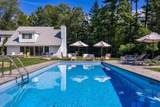
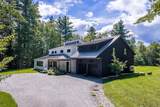
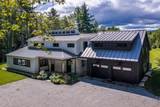
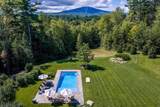
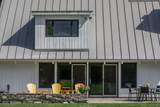
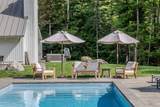
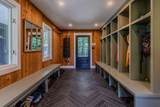
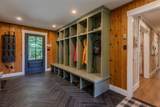
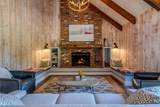
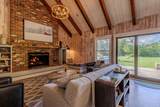
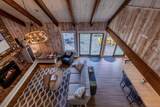
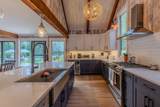
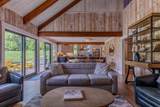
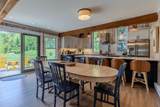
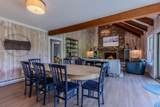
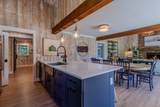
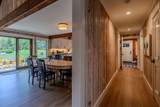
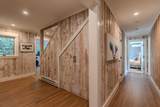
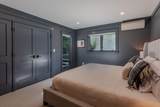
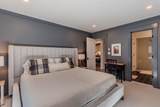
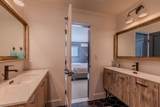
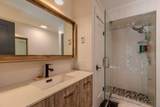
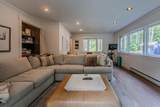
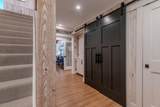
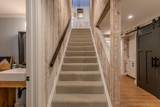
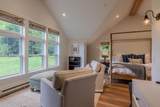
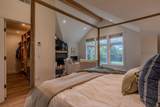
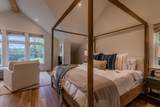
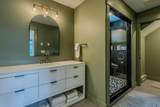
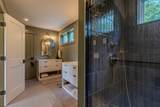
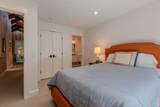
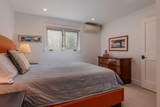
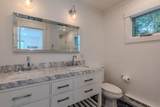
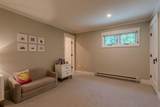
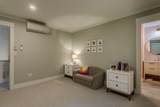
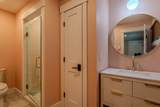
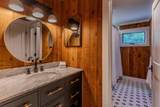
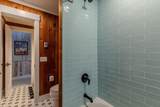
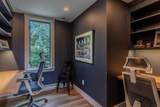
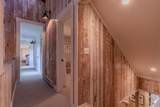
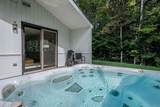
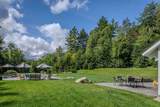
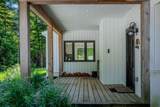
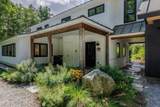
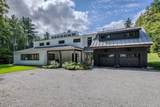
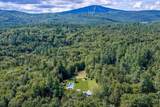
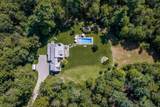
Discover this truly exceptional Vermont Mountain Retreat just seven miles from Stratton Mountain, perfectly located for four-season living! Boasting an inviting open layout great for spending time together, southern exposure and an abundance of natural light this beautifully renovated home has been updated in a sophisticated Vermont rustic style with all the comforts. Enjoy the Luxurious primary suite with its own gas fireplace and sitting area with southern views, 3 additional ensuite bedrooms plus a Bonus room, and a large Family Room. A spacious mudroom entry provides plenty of storage and the private office makes it easy to work while you are here. Eight interior mini splits provide year-round comfort, while a two-car garage with EV charger adds modern convenience. Step outside and experience your own Private Resort. With a stunning in-ground pool, expansive patio areas, and bubbling hot tub, all surrounded by beautifully designed landscaping by Mark Wright. Private and peaceful yet wonderfully close to Stratton, Bromley, and Magic Mountains, this is an extraordinary Vermont escape designed for memorable weekends and truly exceptional mountain living.

Monthly Payment Calculator


© Copyright 2026 PrimeMLS. All rights reserved. This information is deemed reliable, but not guaranteed. The data relating to real estate displayed on this Site comes in part from the IDX Program of PrimeMLS. The information being provided is for consumers’ personal, non-commercial use and may not be used for any purpose other than to identify prospective properties consumers may be interested in purchasing. Data last updated 2026-10-11T00:05:38.223.
www.livingvermont.com/homes/180925117
Print Image

11 Spruce High Road Winhall, VT 05340

  • Price: $1,150,000
  • Status: Active Under Contract
  • On Site: 35 Days
  • MLS #: 5108444
4
Beds
5
Baths
1
½ Baths
2.1
Acres
3,206
SQFT
$359
$/SQFT
1977
Built
Neighborhood:
Vermont Ventures
County:
Bennington
Area:
Winhall
Elementary School:
Choice
Middle School:
Choice
High School:
Choice
Property Description
Discover this truly exceptional Vermont Mountain Retreat just seven miles from Stratton Mountain, perfectly located for four-season living! Boasting an inviting open layout great for spending time together, southern exposure and an abundance of natural light this beautifully renovated home has been updated in a sophisticated Vermont rustic style with all the comforts. Enjoy the Luxurious primary suite with its own gas fireplace and sitting area with southern views, 3 additional ensuite bedrooms plus a Bonus room, and a large Family Room. A spacious mudroom entry provides plenty of storage and the private office makes it easy to work while you are here. Eight interior mini splits provide year-round comfort, while a two-car garage with EV charger adds modern convenience. Step outside and experience your own Private Resort. With a stunning in-ground pool, expansive patio areas, and bubbling hot tub, all surrounded by beautifully designed landscaping by Mark Wright. Private and peaceful yet wonderfully close to Stratton, Bromley, and Magic Mountains, this is an extraordinary Vermont escape designed for memorable weekends and truly exceptional mountain living.
Exterior Features

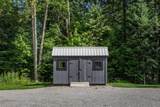
Architectural Style Contemporary Construction Materials Wood FrameWood Siding Driveway Crushed Stone Exterior Features Garden SpaceHot TubOutbuildingPatioIn-Ground PoolCovered PorchShed Has Garage Yes Lot Features Country SettingLandscapedLevelMountain ViewSubdivision Lot Number 56 Road Frontage Yes Road Frontage Length 217 Roof Standing Seam

Interior Features

Appliances DishwasherDryerMicrowaveGas RangeRefrigeratorWasherElectric Water HeaterWine Cooler Cooling Multi ZoneMini Split Flooring ManufacturedTileWood Foundation Concrete Slab Has Basement No Heating ElectricHeat PumpPassive SolarRadiant FloorGas Fireplace Interior Features Cathedral CeilingDining AreaFireplace Screens/Equip1 FireplaceHot TubKitchen/DiningLiving/DiningPrimary BR w/ BANatural WoodworkSecurityWalk-in ClosetWindow Treatment1st Floor Laundry Quarter Baths 0 Rooms Level1 Level 1: Dining RoomLevel 1: Family RoomLevel 1: KitchenLevel 1: Laundry RoomLevel 1: Living RoomLevel 1: Mudroom Rooms Level2 Level 2: Bonus RoomLevel 2: Primary Bdm SteLevel 2: Office/Study Rooms Total 12 Sq Ft Approx Fin Above Grade 3206 Sq Ft Approx Fin Below Grade 0

Property Features

Block 02 Construction Status Updated/Remodeled Covenants Yes Documents Available Building PermitCertificate of ComplianceCovenantsDeedSeptic DesignState Wastewater PermitTax Map Electric Circuit Breaker(s)Generator Ready Electric Company Green Mt Power Features Accessibility 1st Floor 1/2 Bathroom1st Floor Full Bathroom1st Floor Laundry Flood Zone No Fuel Company Cota and Cota Items Excluded See furnishings list of inclusions. Primary bedroom furnitureart2 office chairspersonal items not included in sale Possession At Closing Pre Construction No Property Type Single Family Road Frontage Type UnpavedPublic Maintained Road Seasonal No Sewer 1000 GallonConcreteMoundOn-Site Septic Exists Span Number 771-245-10774 Special Listing Conditions None Surveyed Yes Tax Gross Amount 13780.21 Tax Year 2026 Taxes Tbd No Timeshare Fractional Own No Utilities CablePropane Water Source Drilled Well Zoning Residential

Courtesy of Elyn Bischof of Berkshire Hathaway HomeServices Stratton Home: .


© Copyright 2026 PrimeMLS. All rights reserved. This information is deemed reliable, but not guaranteed. The data relating to real estate displayed on this Site comes in part from the IDX Program of PrimeMLS. The information being provided is for consumers’ personal, non-commercial use and may not be used for any purpose other than to identify prospective properties consumers may be interested in purchasing. Data last updated 2026-10-11T00:05:38.223.
 
https://bt-photos.global.ssl.fastly.net/nneren/1280_boomver_1_5108444-2.jpg https://bt-photos.global.ssl.fastly.net/nneren/1280_boomver_1_5108444-2.jpg https://bt-photos.global.ssl.fastly.net/nneren/1280_boomver_1_5108444-2.jpg
Logo
RE/MAX North Professionals
553 Roosevelt highway suite 200
Colchester VT, 05446