








Skip To Content
Courtesy of The Gardner Group of RE/MAX North Professionals: .

105 Saratoga Avenue

Burlington, VT 05408
  • $444,900
  • STATUS: Active
  • ON SITE: 24 Days
  • MLS #: 5111002
UPDATED: 45 min ago
$444,900
  • 3
    BEDS
  • 0.14
    ACRES
  • 1
    BATHS
  • 0
    1/2 BATHS
  • 1,152
    SQFT
  • $386
    $/SQFT
Type:
Single-Family Home
Built:
1952
County:
Area:

School Information

Elementary School:
High School:
School District:

Description

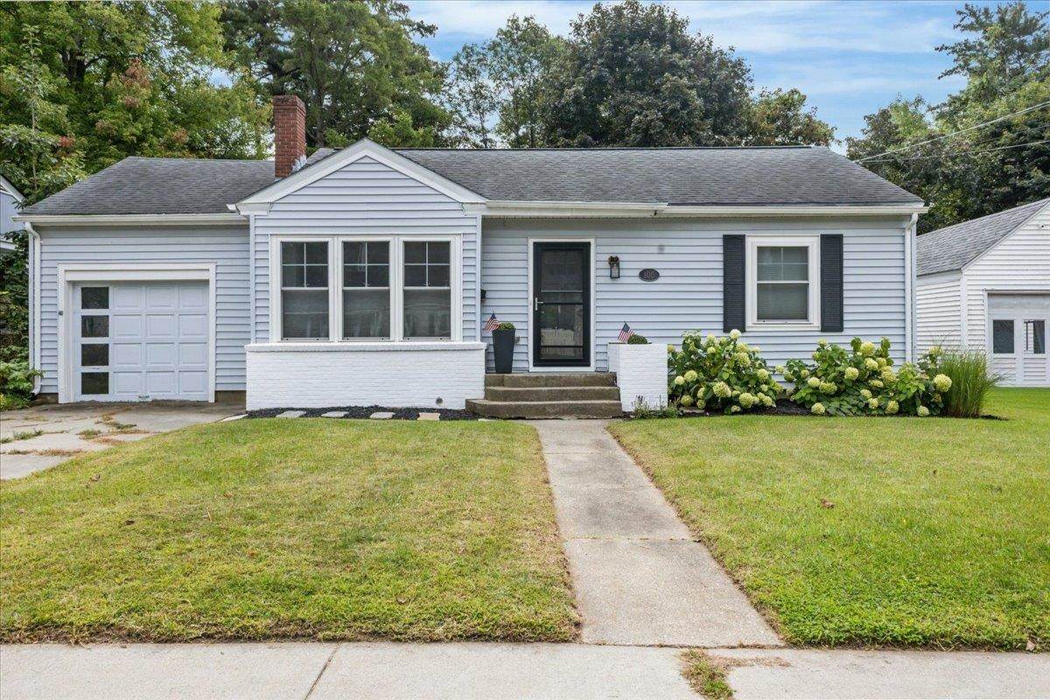
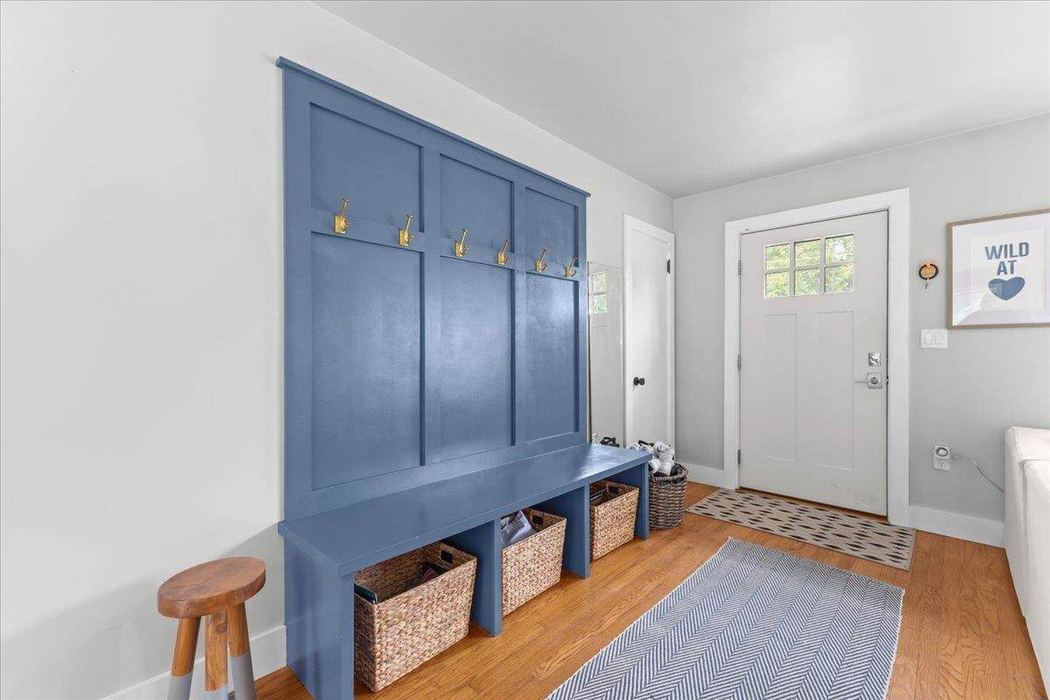
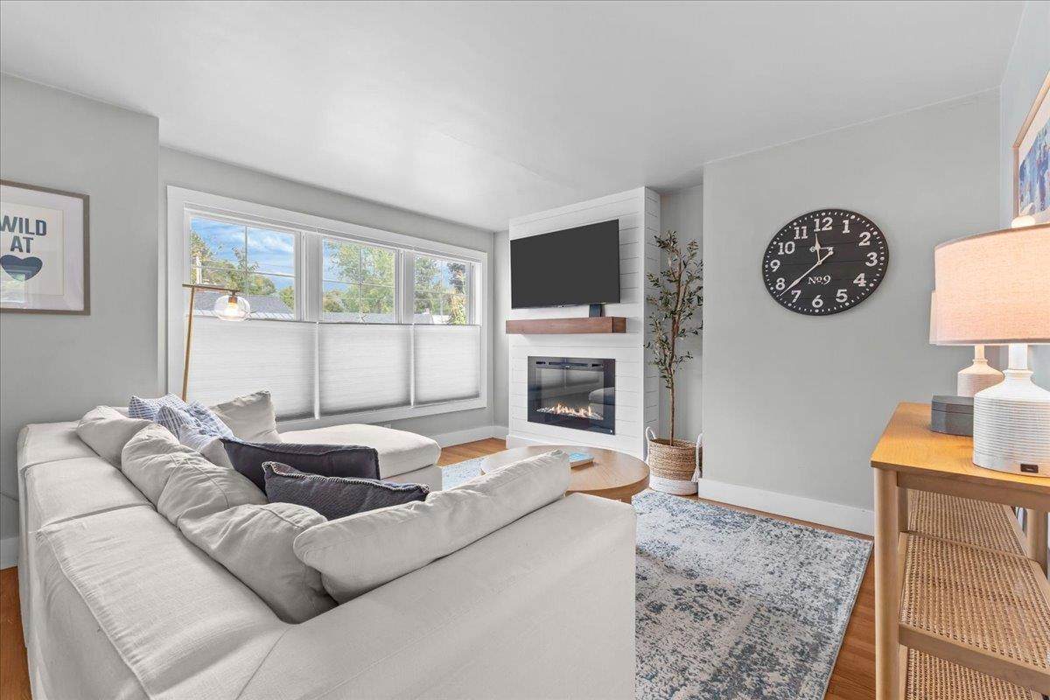
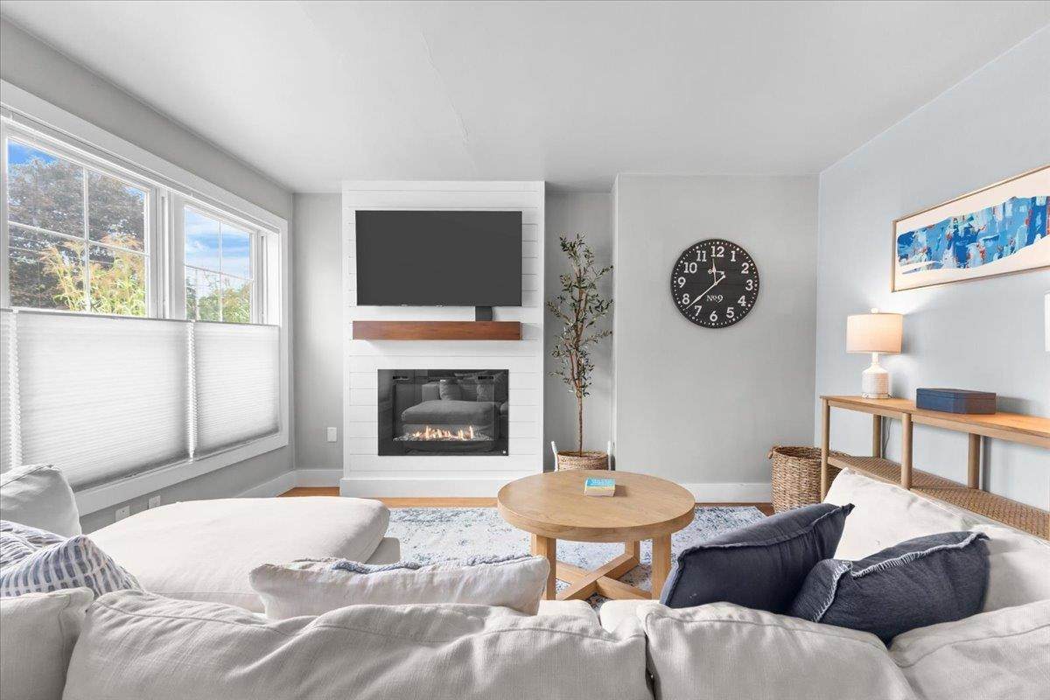
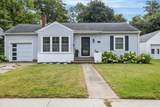
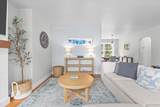
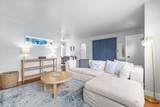
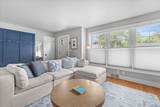
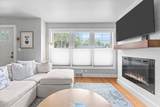
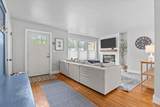
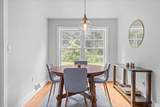
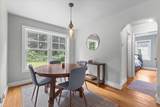
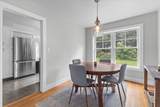
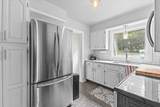
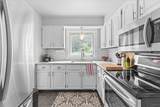
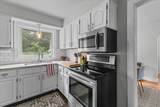
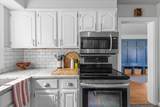
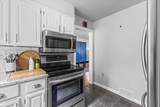
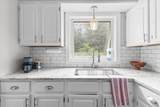
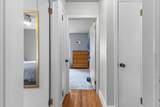
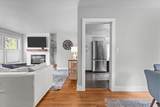
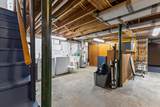
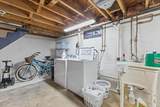
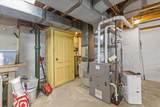
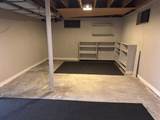
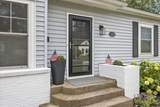
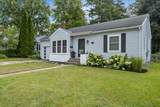
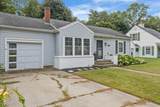
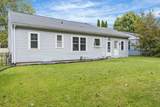
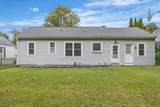
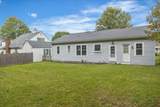
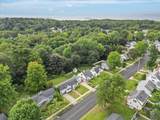
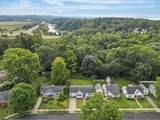
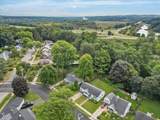
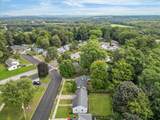
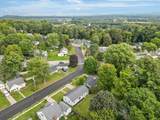
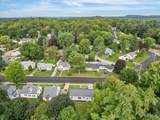
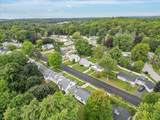
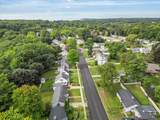
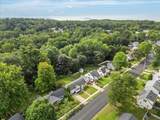
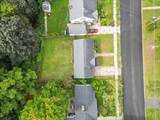
Looking for a home with the perfect mix of updates and character? This charming 3 bedroom, 1 bath ranch in Burlington’s desirable New North End is full of special features and timeless appeal. Beautiful hardwood floors, graceful arched entryways, and a cozy living room with an electric fireplace set into a wood mantel create a warm and inviting atmosphere. The dining area features updated light fixtures and flows into the kitchen, where you’ll find tile flooring, a tile backsplash, stainless steel appliances, and ample cabinet space.The unfinished basement offers abundant storage space and excellent potential for future finishing, whether you envision a recreation room, home gym, or workshop. Outside, enjoy a spacious backyard. Located in an established neighborhood with sidewalks and just minutes from downtown Burlington, schools, shopping, parks, bike paths, beaches, and Lake Champlain, this well-maintained home offers charm and convenience.

Monthly Payment Calculator


© Copyright 2026 PrimeMLS. All rights reserved. This information is deemed reliable, but not guaranteed. The data relating to real estate displayed on this Site comes in part from the IDX Program of PrimeMLS. The information being provided is for consumers’ personal, non-commercial use and may not be used for any purpose other than to identify prospective properties consumers may be interested in purchasing. Data last updated 2026-10-17T20:05:44.703.
www.livingvermont.com/homes/181446619
Print Image

105 Saratoga Avenue Burlington, VT 05408

  • Price: $444,900
  • Status: Active
  • On Site: 24 Days
  • Updated: 45 min ago
  • MLS #: 5111002
3
Beds
1
Baths
0
½ Baths
0.14
Acres
1,152
SQFT
$386
$/SQFT
1952
Built
County:
Chittenden
Area:
Burlington
Elementary School:
C. P. Smith School
Middle School:
Lyman C. Hunt Middle School
High School:
Burlington High School
School District:
Burlington School District
Property Description
Looking for a home with the perfect mix of updates and character? This charming 3 bedroom, 1 bath ranch in Burlington’s desirable New North End is full of special features and timeless appeal. Beautiful hardwood floors, graceful arched entryways, and a cozy living room with an electric fireplace set into a wood mantel create a warm and inviting atmosphere. The dining area features updated light fixtures and flows into the kitchen, where you’ll find tile flooring, a tile backsplash, stainless steel appliances, and ample cabinet space.The unfinished basement offers abundant storage space and excellent potential for future finishing, whether you envision a recreation room, home gym, or workshop. Outside, enjoy a spacious backyard. Located in an established neighborhood with sidewalks and just minutes from downtown Burlington, schools, shopping, parks, bike paths, beaches, and Lake Champlain, this well-maintained home offers charm and convenience.
Exterior Features

Architectural Style Ranch Construction Materials Wood FrameVinyl Siding Driveway Concrete Has Garage No Lot Features City LotCurbingLevelOpenSidewalksStreet LightsNear ShoppingNear School(s) Owned Land Yes Parking DrivewayOff StreetOn-SitePaved Road Frontage Yes Road Frontage Length 60 Roof Asphalt Shingle

Interior Features

Appliances DryerMicrowaveElectric RangeRefrigeratorWasherRented Water HeaterTank Water Heater Basement Access Type Interior Basement Description Concrete FloorPartialInterior StairsUnfinishedInterior Access Cooling Other Flooring HardwoodTile Foundation Block Has Basement Yes Heating Natural GasHot Air Interior Features Ceiling FanDining Area1 FireplaceNatural LightBasement Laundry Quarter Baths 0 Rooms Level1 Level 1: BedroomLevel 1: Full BathroomLevel 1: Dining RoomLevel 1: KitchenLevel 1: Living RoomLevel 1: Primary Bedroom Rooms Total 7 Sq Ft Approx Fin Above Grade 1152 Sq Ft Approx Fin Below Grade 0

Property Features

Construction Status Existing Covenants No Documents Available DeedProperty Disclosure Easements Unknown Electric Circuit Breaker(s) Electric Company Burlington Electric Features Accessibility 1st Floor Bedroom1st Floor Full Bathroom1st Floor Hrd Surfce FlrBathroom w/TubHard Surface FlooringPaved Parking Flood Zone No Fuel Company VT Gas Planned Urban Developmt No Possession At Closing Pre Construction No Property Type Single Family Resort No Road Frontage Type PavedPublicPublic Maintained Road Seasonal No Sewer Public Span Number 114-035-13498 Special Listing Conditions None Surveyed Unknown Tax Gross Amount 6575.36 Tax Year 2026 Tax Year Notes 2026/2027 Taxes Tbd No Timeshare Fractional Own No Utilities CableUnderground GasTelephone Available Water Source Public Zoning Res - Low Intensity

Courtesy of The Gardner Group of RE/MAX North Professionals: .


© Copyright 2026 PrimeMLS. All rights reserved. This information is deemed reliable, but not guaranteed. The data relating to real estate displayed on this Site comes in part from the IDX Program of PrimeMLS. The information being provided is for consumers’ personal, non-commercial use and may not be used for any purpose other than to identify prospective properties consumers may be interested in purchasing. Data last updated 2026-10-17T20:05:44.703.
 
https://bt-photos.global.ssl.fastly.net/nneren/orig_boomver_1_5111002-2.jpg https://bt-photos.global.ssl.fastly.net/nneren/orig_boomver_1_5111002-2.jpg https://bt-photos.global.ssl.fastly.net/nneren/orig_boomver_1_5111002-2.jpg
Logo
RE/MAX North Professionals
553 Roosevelt highway suite 200
Colchester VT, 05446