Skip To Content
Courtesy of Rich Gardner of RE/MAX North Professionals: .

1044 Stebbins Road

Cambridge, VT 05464
  • $242,900
  • STATUS: Closed
  • ON SITE: 2926 Days
  • MLS #: 4723271
Sold - 12/14/2018
$242,900
SOLD - 12/14/2018
  • 3
    BEDS
  • 1.6
    ACRES
  • 2
    BATHS
  • 0
    1/2 BATHS
  • 1,356
    SQFT
  • $0
    $/SQFT
Type:
Single-Family Home
Built:
1965
County:
Area:

School Information

Elementary School:
Middle School:
High School:
School District:

Description

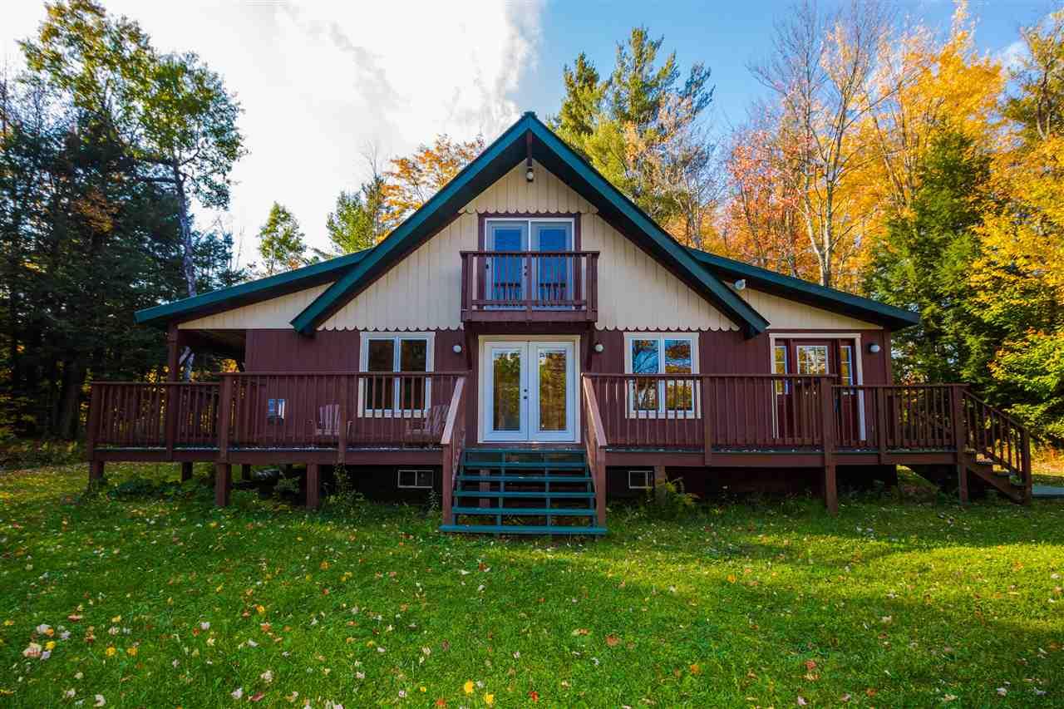
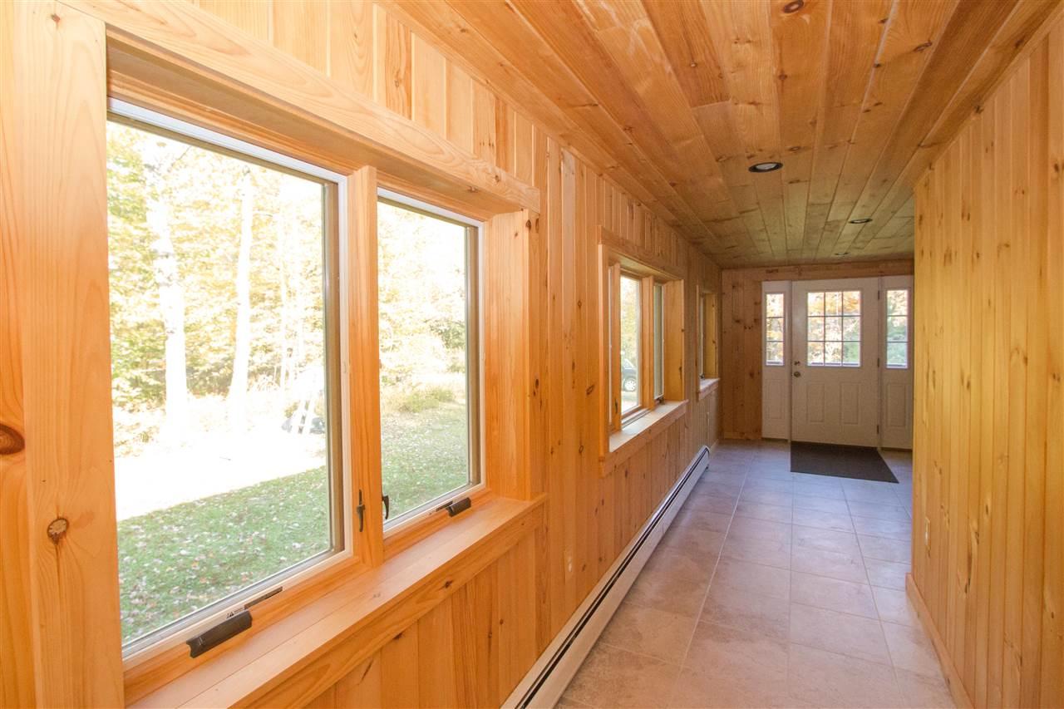
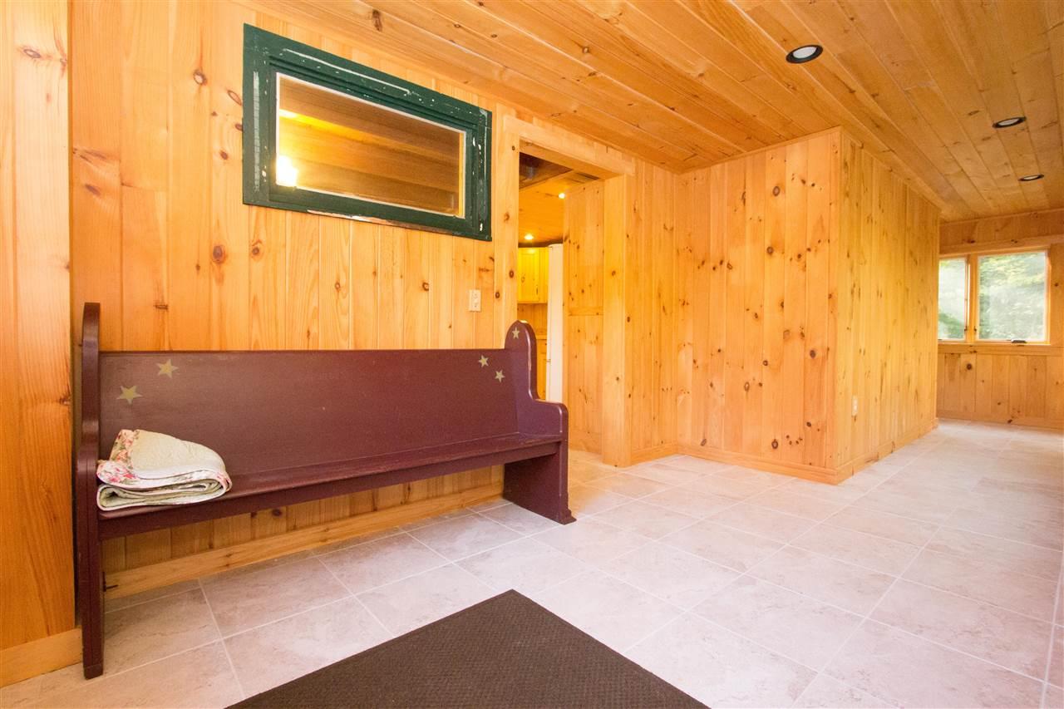
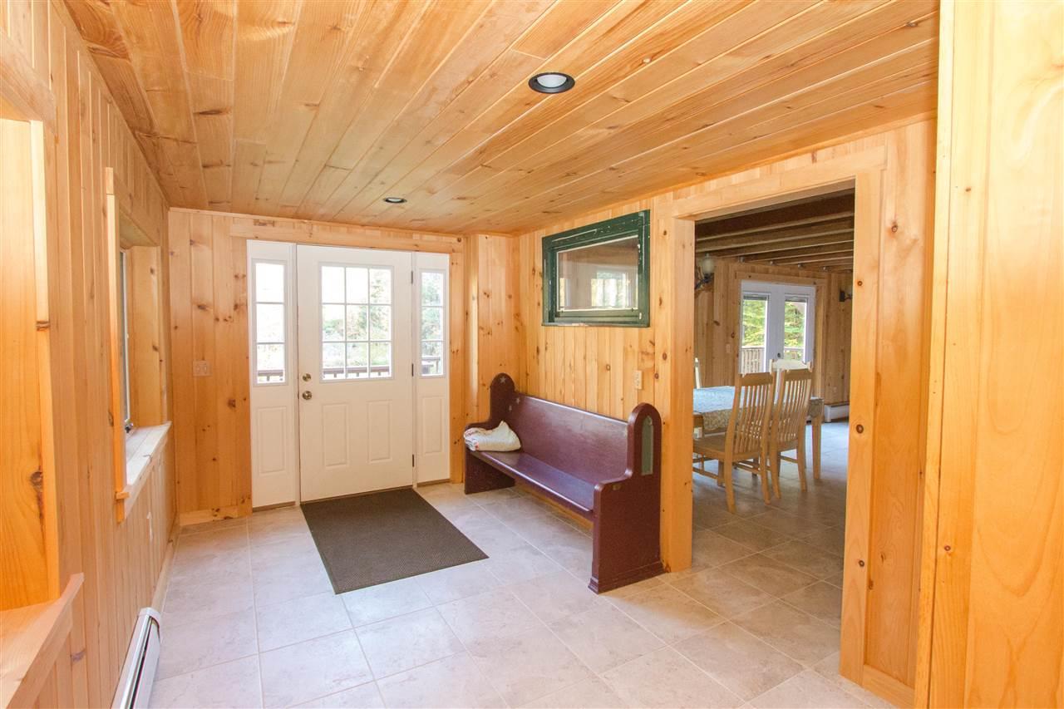
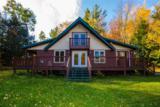
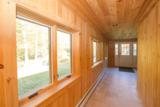
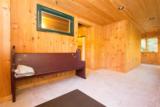
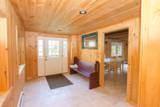
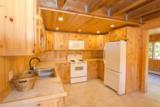
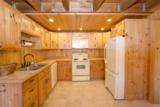
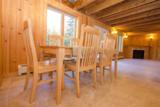
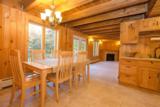
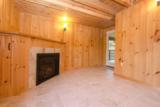
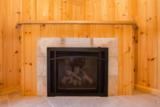
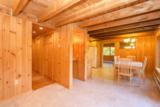
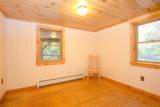
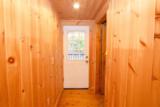
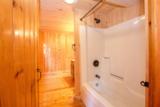
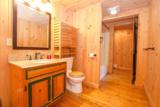
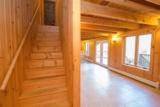
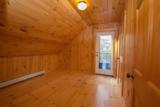
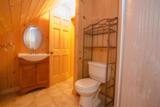
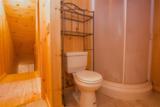
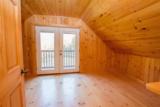
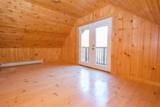
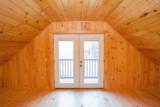
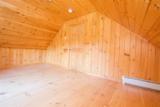
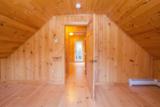
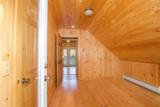
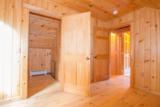
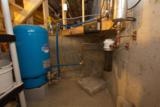
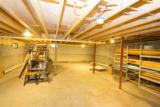
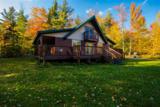
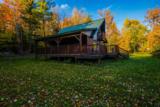
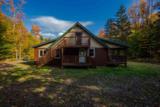
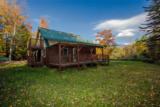
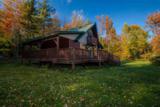
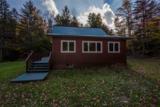
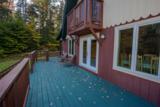
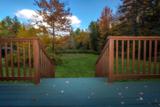
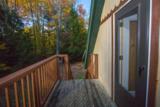
Private, wooded lot with sweet chalet located just minutes from Smugglers' Notch and everything it has to offer. The house was lovingly remodeled in 2010 for a personal residence and features wood & tile floors for ease of cleaning, wood walls and exposed ceiling beams in the kitchen, dining and family rooms for a little added character. Plenty of windows throughout let you take advantage of natural light and let in the fresh mountain air. Gas fireplace in the family room with sconce lighting casts a warm glow to the room while the kitchen is open and airy with unique tile countertops. The dining area features french doors which open out onto one of this homes many porches. First floor bedroom and full bath with washer/dryer hookups round out this level. Upstairs you'll find 2 more bedrooms, each with their own porch, and a 3/4 bath. The basement provides plenty of storage and can be finished however you imagine it. New well drilled August, 2018 with a UV filter.

Sold by Blue Spruce Realty, Inc..

Monthly Payment Calculator


© Copyright 2026 PrimeMLS. All rights reserved. This information is deemed reliable, but not guaranteed. The data relating to real estate displayed on this Site comes in part from the IDX Program of PrimeMLS. The information being provided is for consumers’ personal, non-commercial use and may not be used for any purpose other than to identify prospective properties consumers may be interested in purchasing. Data last updated 2026-10-17T20:05:44.703.
www.livingvermont.com/homes/88429786
Print Image

1044 Stebbins Road Cambridge, VT 05464

  • Price: $239,900
  • Status: Closed
  • On Site: 2926 Days
  • Updated: 63 min ago
  • MLS #: 4723271
3
Beds
2
Baths
0
½ Baths
1.6
Acres
1,356
SQFT
$0
$/SQFT
1965
Built
County:
Lamoille
Area:
Cambridge
Elementary School:
Cambridge Elementary
Middle School:
Lamoille Middle School
High School:
Lamoille Uhsd #18
School District:
Lamoille North
Property Description
Private, wooded lot with sweet chalet located just minutes from Smugglers' Notch and everything it has to offer. The house was lovingly remodeled in 2010 for a personal residence and features wood & tile floors for ease of cleaning, wood walls and exposed ceiling beams in the kitchen, dining and family rooms for a little added character. Plenty of windows throughout let you take advantage of natural light and let in the fresh mountain air. Gas fireplace in the family room with sconce lighting casts a warm glow to the room while the kitchen is open and airy with unique tile countertops. The dining area features french doors which open out onto one of this homes many porches. First floor bedroom and full bath with washer/dryer hookups round out this level. Upstairs you'll find 2 more bedrooms, each with their own porch, and a 3/4 bath. The basement provides plenty of storage and can be finished however you imagine it. New well drilled August, 2018 with a UV filter.
Exterior Features

Construction Wood Frame Driveway Dirt Exterior T-111 Exterior Features DeckPorch - Covered Has Garage No Lot Description Wooded Owned Land Yes Parking Driveway Road Frontage No Roads Public Roof ChannelMetal Style Chalet

Interior Features

Appliances DishwasherMicrowaveRefrigeratorStove - Electric Basement Access Type Interior Basement Description ConcreteUnfinished Cooling None Equipment Smoke Detector Flooring SoftwoodTile Foundation BlockConcrete Has Basement Yes Heating Baseboard Interior Features Fireplace - Gas Quarter Baths 0 Room1 Level 1 Room1 Type Mudroom Room2 Level 1 Room2 Type Kitchen Room3 Level 1 Room3 Type Dining Room Room4 Level 1 Room4 Type Family Room Room5 Level 1 Room5 Type Bedroom Room6 Level 1 Room6 Type Bath - Full Room7 Level 2 Room7 Type Bedroom Rooms Total 6 Sq Ft Approx Fin Above Grade 1356 Sq Ft Approx Fin Below Grade 0

Property Features

Auction No Construction Status Existing Covenants Unknown Easements Unknown Electric Circuit Breaker(S) Electric Company Vermont Electric Co-Op Flood Zone Unknown Foreclosed / Bank Owned / REO No Heat Fuel Gas - Lp/Bottle Phone Company Consolidated Planned Urban Developmt No Possession At Closing Pre Construction No Property Type Single Family Resort No Seasonal No Sewer ConcreteSeptic Span Number 123-038-10182 Surveyed Unknown Tax Gross Amount 3871.88 Tax Year 2018 Tax Year Notes 18/19 Taxes Tbd No Timeshare Fractional Own No Utilities PhoneDslSatellite Village District Locale Jeffersonville Zoning Residential

Courtesy of Rich Gardner of RE/MAX North Professionals: .


© Copyright 2026 PrimeMLS. All rights reserved. This information is deemed reliable, but not guaranteed. The data relating to real estate displayed on this Site comes in part from the IDX Program of PrimeMLS. The information being provided is for consumers’ personal, non-commercial use and may not be used for any purpose other than to identify prospective properties consumers may be interested in purchasing. Data last updated 2026-10-17T20:05:44.703.
 
https://bt-photos.global.ssl.fastly.net/nneren/orig_boomver_1_4723271-2.jpg https://bt-photos.global.ssl.fastly.net/nneren/orig_boomver_1_4723271-2.jpg https://bt-photos.global.ssl.fastly.net/nneren/orig_boomver_1_4723271-2.jpg
Logo
RE/MAX North Professionals
553 Roosevelt highway suite 200
Colchester VT, 05446