


Description
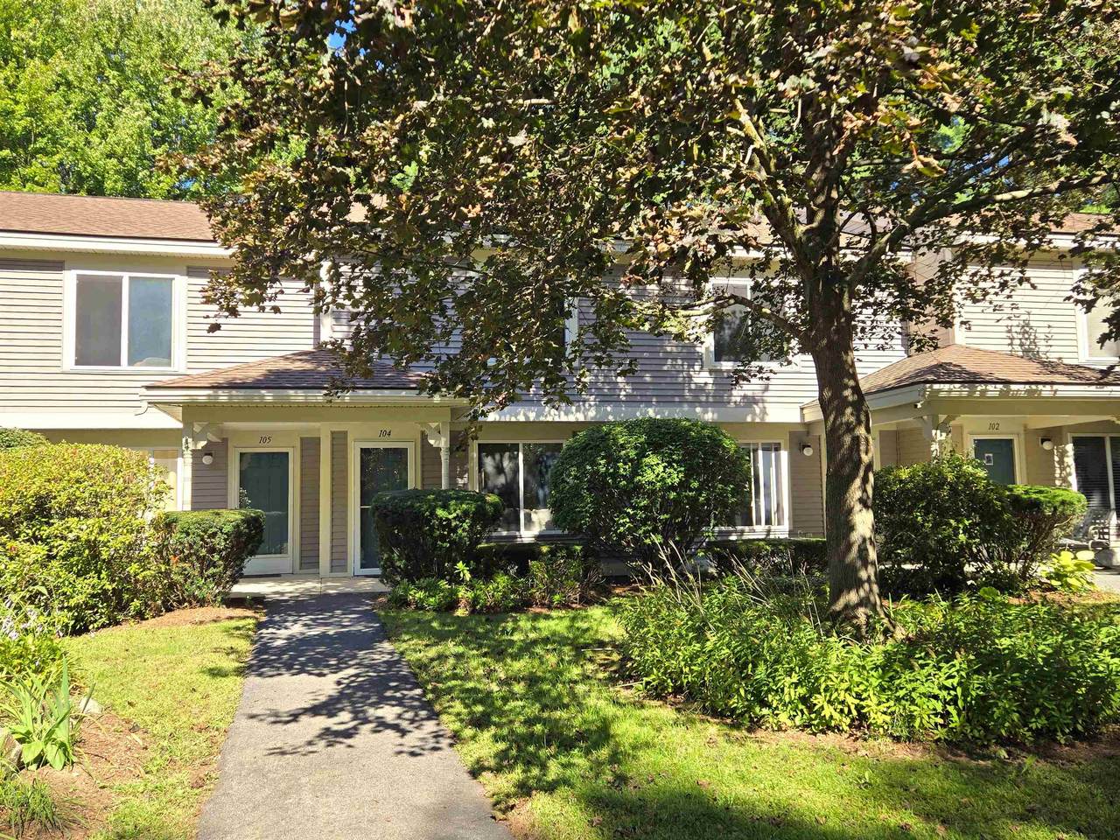
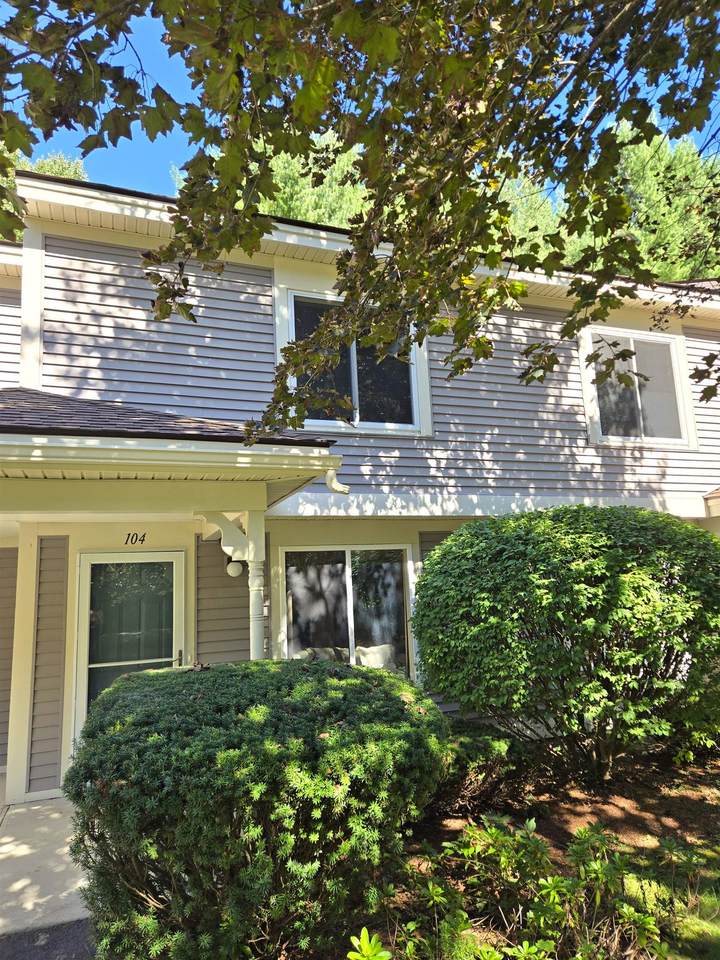
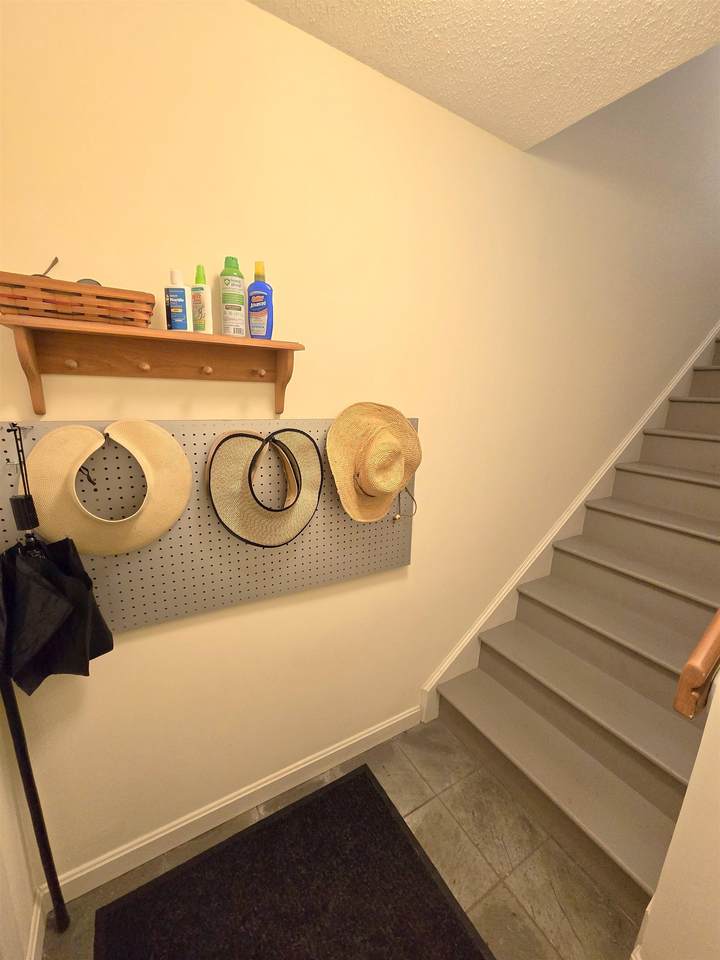
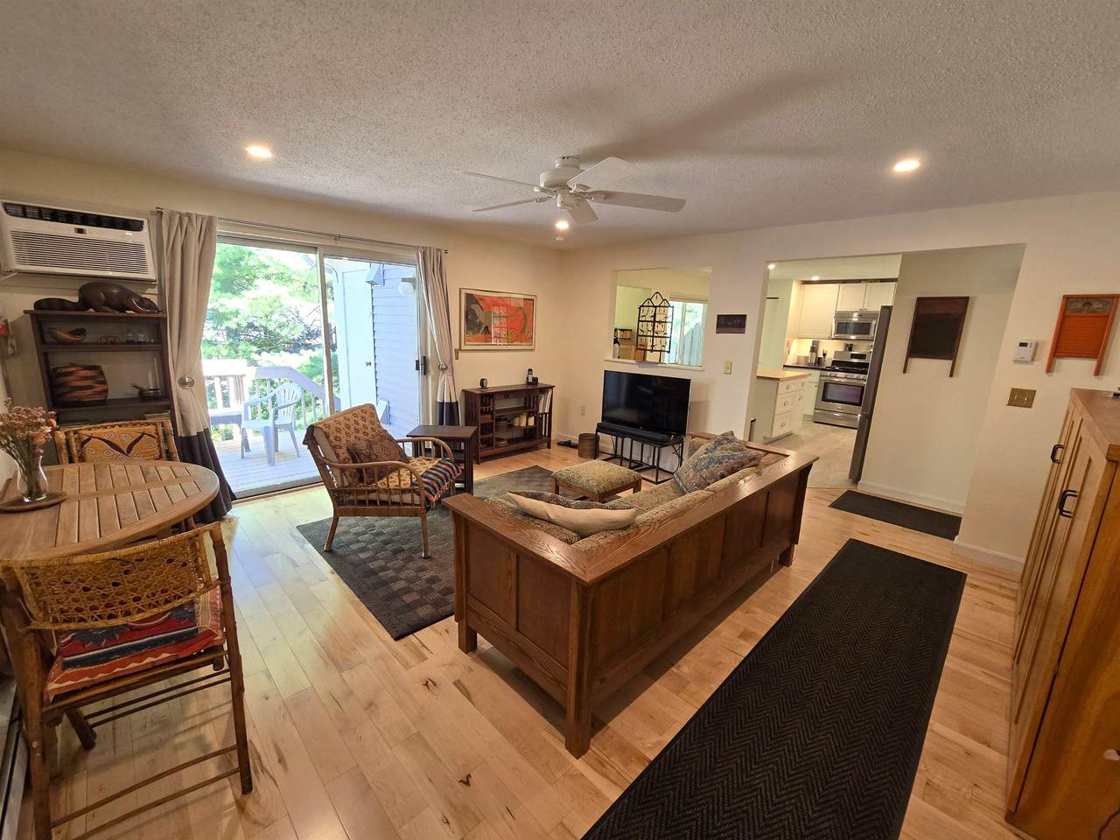
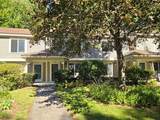
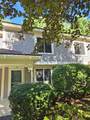
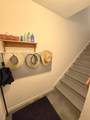
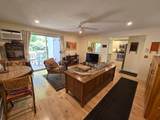
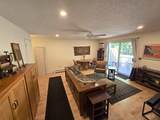
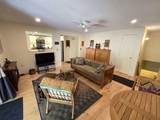
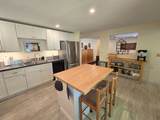
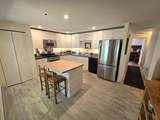
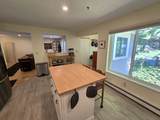
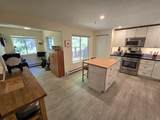
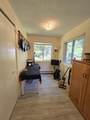
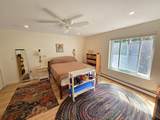
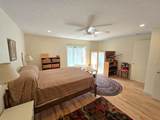
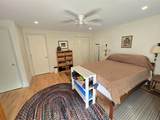
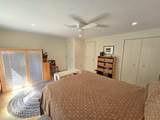
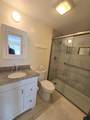
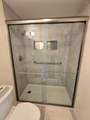
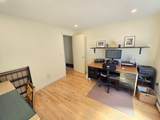
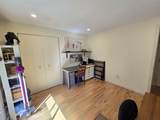
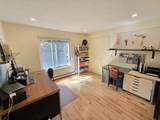
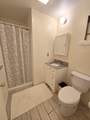
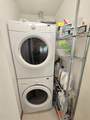
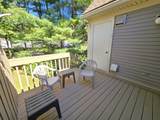
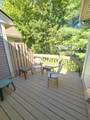
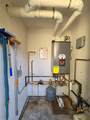
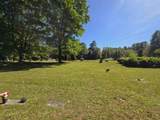
Quite simply, one of the finest units ever offered at Morningside Commons. This beautifully updated 2nd-FL condominium combines thoughtful design, quality upgrades, and true move-in-ready convenience in one of the association's most desirable locations. A priv. 1st-FL entry provides a practical mudroom area before leading upstairs to a bright, welcoming living space. The spacious LR flows seamlessly into the kitchen and opens to a priv. rear deck, creating an ideal setting for everyday living & entertaining. The standout kitchen features abundant cabinetry w/ soft-close drawers, brilliant under-cabinet lighting, a new butcher block island w/ seating, 5-burner gas range, pantry, & adjoining nook perfect for meals, work, or reading. The well-designed floor plan separates living areas from BR’s. The generous primary BR incl. a walk-in closet & updated en-suite BA, while a second BR w/ oversized closet is ideal for guests, hobbies, or a home office. A second full BA, laundry closet, & add’l storage complete the layout. Gleaming maple hdwd floors, attractive tile & vinyl finishes, large sliding windows, & abundant nat. light create a warm & inviting atmosphere throughout. Many recent improvements, incl. an on-demand heat & hot water sys., recessed lighting & paint thru-out, walk-in shower, & more. Situated on a desirable outside corner of the community, this unit enjoys exceptional privacy while remaining just steps from a charming footpath providing direct access to Morningside Cemetery for peaceful daily walks. This offering incl. a dedicated covered carport w/ a priv. shed large enough for bicycles, tools, seasonal tires, & more. Association amenities incl. a swimming pool, tennis/pickleball courts, community gardens, & little libraries. Conveniently located near the hospital, shopping, pharmacies, I-91, Amtrak, & downtown Brattleboro, this exceptional condominium delivers the perfect blend of comfort, style, convenience, & value. A rare opportunity not to be missed!
-
2BEDS
-
N/AACRES
-
2BATHS
-
01/2 BATHS
-
1,139SQFT
-
$263$/SQFT
School Information
Description
Quite simply, one of the finest units ever offered at Morningside Commons. This beautifully updated 2nd-FL condominium combines thoughtful design, quality upgrades, and true move-in-ready convenience in one of the association's most desirable locations. A priv. 1st-FL entry provides a practical mudroom area before leading upstairs to a bright, welcoming living space. The spacious LR flows seamlessly into the kitchen and opens to a priv. rear deck, creating an ideal setting for everyday living & entertaining. The standout kitchen features abundant cabinetry w/ soft-close drawers, brilliant under-cabinet lighting, a new butcher block island w/ seating, 5-burner gas range, pantry, & adjoining nook perfect for meals, work, or reading. The well-designed floor plan separates living areas from BR’s. The generous primary BR incl. a walk-in closet & updated en-suite BA, while a second BR w/ oversized closet is ideal for guests, hobbies, or a home office. A second full BA, laundry closet, & add’l storage complete the layout. Gleaming maple hdwd floors, attractive tile & vinyl finishes, large sliding windows, & abundant nat. light create a warm & inviting atmosphere throughout. Many recent improvements, incl. an on-demand heat & hot water sys., recessed lighting & paint thru-out, walk-in shower, & more. Situated on a desirable outside corner of the community, this unit enjoys exceptional privacy while remaining just steps from a charming footpath providing direct access to Morningside Cemetery for peaceful daily walks. This offering incl. a dedicated covered carport w/ a priv. shed large enough for bicycles, tools, seasonal tires, & more. Association amenities incl. a swimming pool, tennis/pickleball courts, community gardens, & little libraries. Conveniently located near the hospital, shopping, pharmacies, I-91, Amtrak, & downtown Brattleboro, this exceptional condominium delivers the perfect blend of comfort, style, convenience, & value. A rare opportunity not to be missed!
 © Copyright 2026 PrimeMLS. All rights reserved. This information is deemed reliable, but not guaranteed. The data relating to real estate displayed on this Site comes in part from the IDX Program of PrimeMLS. The information being provided is for consumers’ personal, non-commercial use and may not be used for any purpose other than to identify prospective properties consumers may be interested in purchasing. Data last updated 2026-10-10T10:05:49.663.
 Courtesy of Dan Normandeau of Berkley & Veller Greenwood Country: Off: 802-254-6400.