Skip To Content
Courtesy of Dan Mason of Perrott Realty: .

104 John Street

Bennington, VT 05201
  • $259,000
  • STATUS: Closed
  • ON SITE: 80 Days
  • MLS #: 5102096
Sold - 09/28/2026
$259,000
SOLD - 09/28/2026
  • 2
    BEDS
  • 0.13
    ACRES
  • 1
    BATHS
  • 0
    1/2 BATHS
  • 1,318
    SQFT
  • $197
    $/SQFT
Type:
Single-Family Home
Built:
1920
County:
Area:

School Information

Elementary School:
School District:

Description

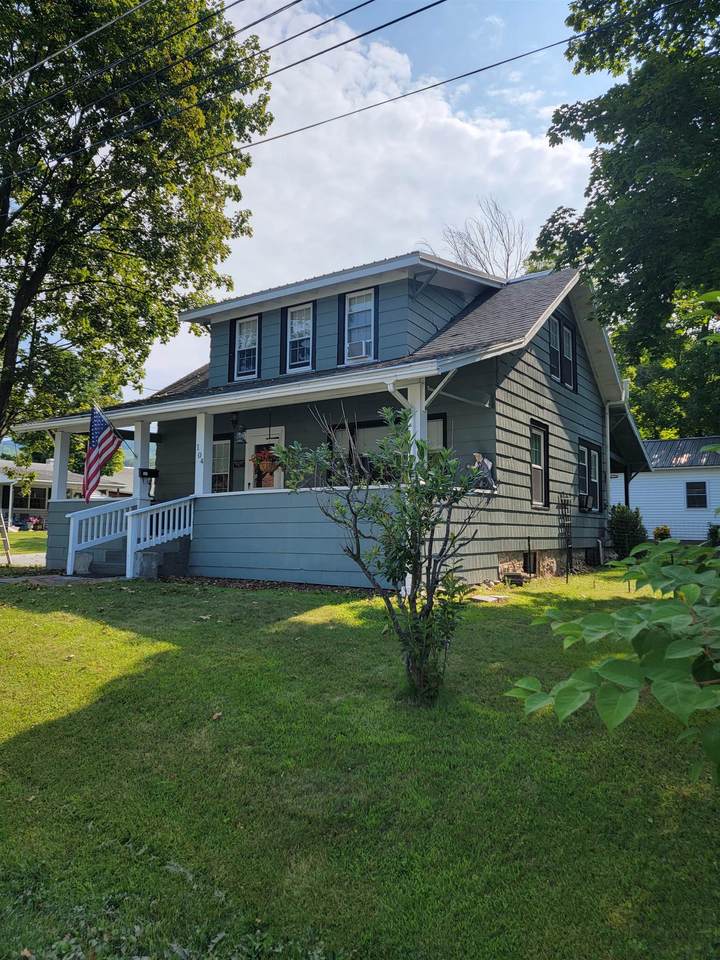
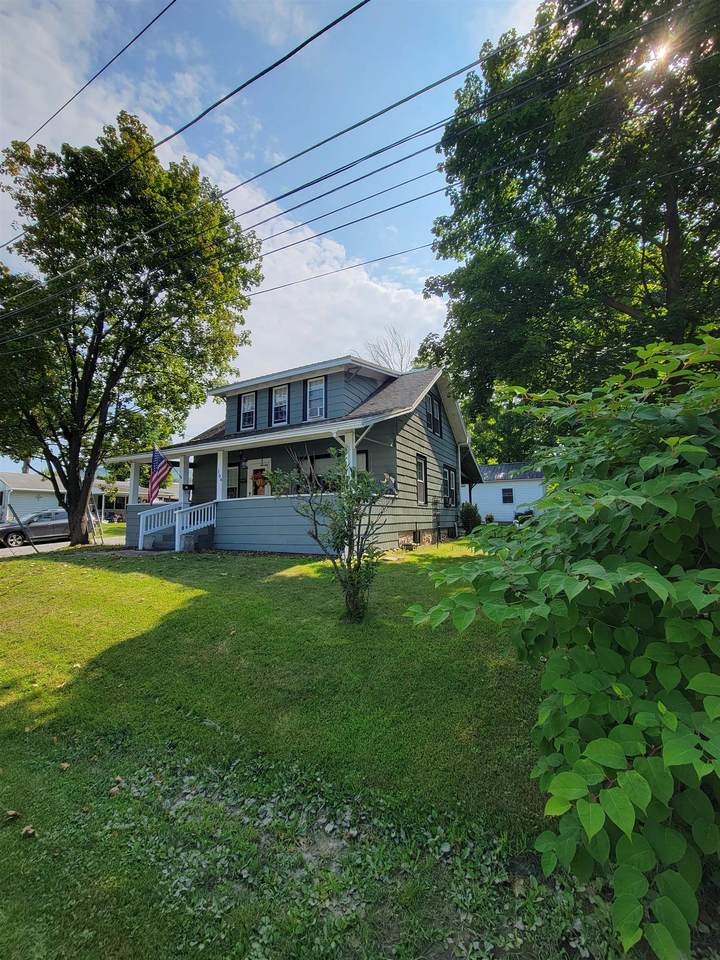
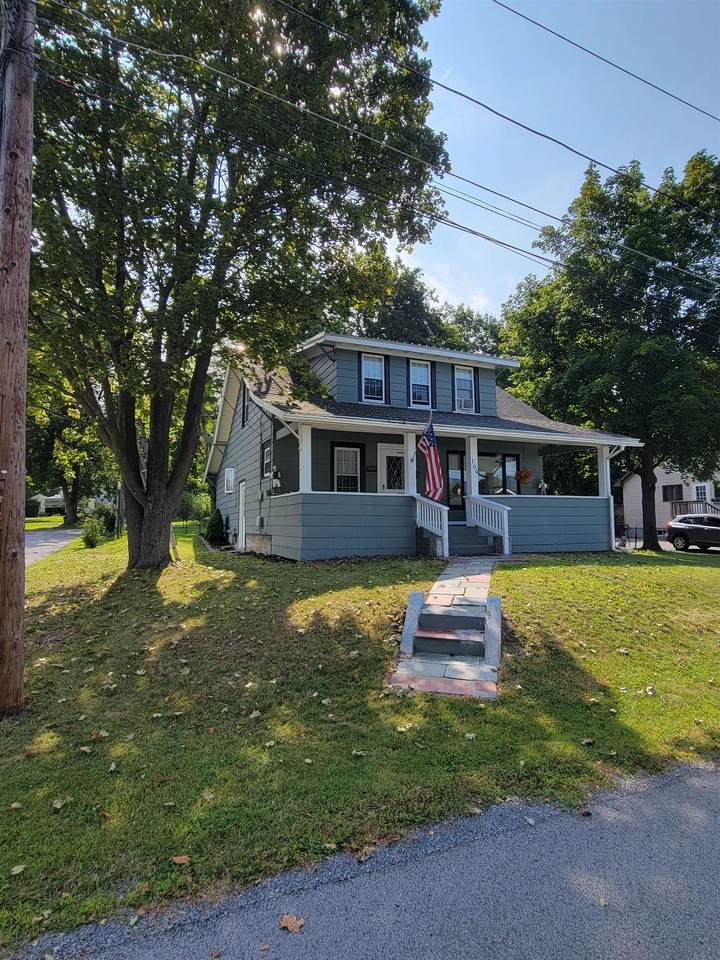
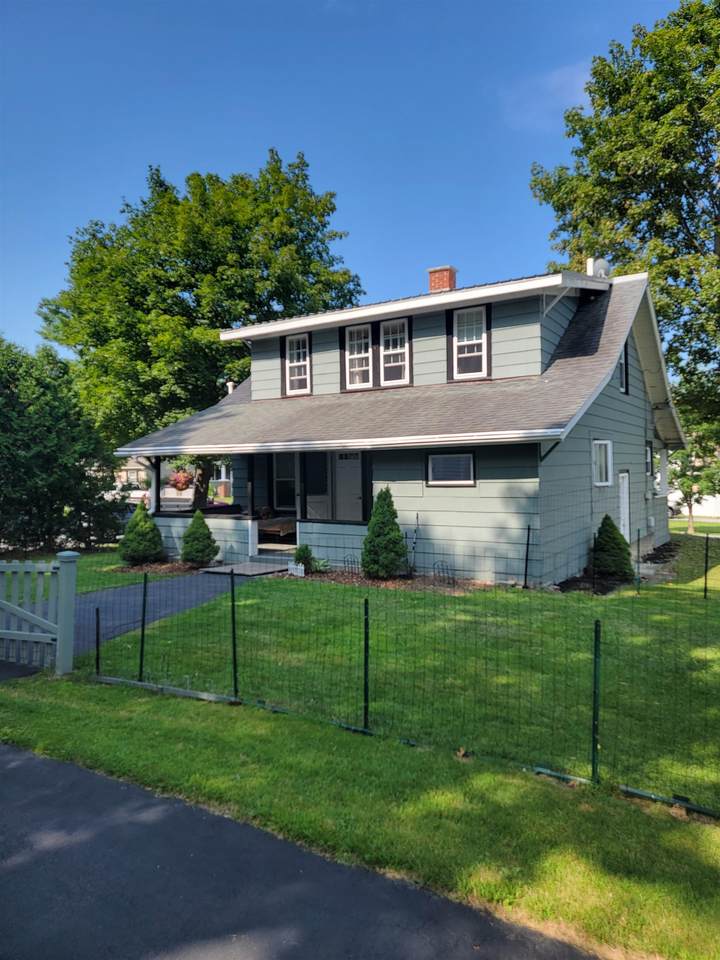
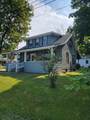
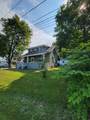
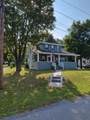
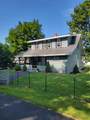
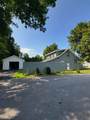
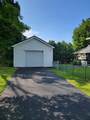
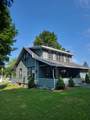
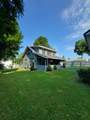
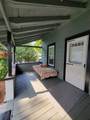
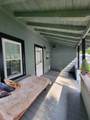
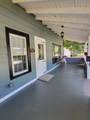
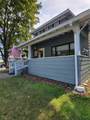
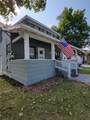
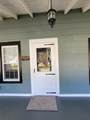
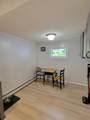
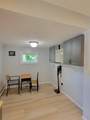
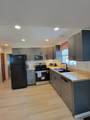
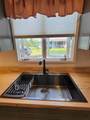
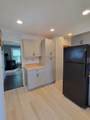
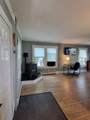
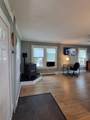
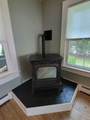
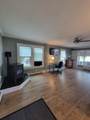
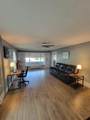
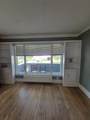
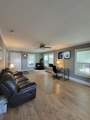
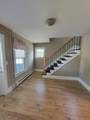
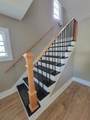
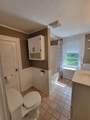
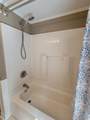
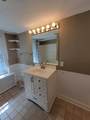
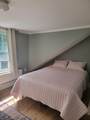
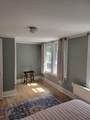
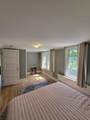
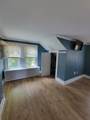
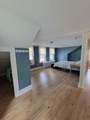
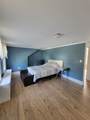
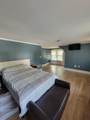
This well-maintained village home located on a dead end rd is move-in ready and filled with inviting features. Set on a desirable corner lot, the property offers an updated bath, spacious covered front and rear porches, and a cozy pellet stove. The kitchen was just updated as well as painted in side and out. The large front entry provides additional usable space, while the one-car insulated and heated garage with electricity adds convenience and functionality. Enjoy a quiet neighborhood with mountain views, close to hiking trails, the YMCA, and all that downtown Bennington has to offer. Open Hose August 2nd from 11am to 2pm No showing prior to the open house.

Sold by Hoffman Real Estate.

Monthly Payment Calculator


© Copyright 2026 PrimeMLS. All rights reserved. This information is deemed reliable, but not guaranteed. The data relating to real estate displayed on this Site comes in part from the IDX Program of PrimeMLS. The information being provided is for consumers’ personal, non-commercial use and may not be used for any purpose other than to identify prospective properties consumers may be interested in purchasing. Data last updated 2026-10-17T20:05:44.703.
www.livingvermont.com/homes/179346399
Print Image

104 John Street Bennington, VT 05201

  • Price: $259,000
  • Status: Closed
  • On Site: 80 Days
  • Updated: 52 min ago
  • MLS #: 5102096
2
Beds
1
Baths
0
½ Baths
0.13
Acres
1,318
SQFT
$197
$/SQFT
1920
Built
County:
Bennington
Area:
Bennington
Elementary School:
Assigned
Middle School:
Mt. Anthony Union Middle Sch
High School:
Mt. Anthony Sr. Uhsd 14
School District:
Bennington/Rutland
Property Description
This well-maintained village home located on a dead end rd is move-in ready and filled with inviting features. Set on a desirable corner lot, the property offers an updated bath, spacious covered front and rear porches, and a cozy pellet stove. The kitchen was just updated as well as painted in side and out. The large front entry provides additional usable space, while the one-car insulated and heated garage with electricity adds convenience and functionality. Enjoy a quiet neighborhood with mountain views, close to hiking trails, the YMCA, and all that downtown Bennington has to offer. Open Hose August 2nd from 11am to 2pm No showing prior to the open house.
Exterior Features

Architectural Style Cape Color Grey Construction Materials Wood FrameAsbestos Exterior Driveway Paved Exterior Features Dog FenceNatural ShadeCovered PorchDouble Pane Window(s) Has Garage Yes Lot Features CornerMountain ViewStreet LightsNear Country ClubNear Golf CourseNear PathsNear Public TransportNear Hospital Owned Land Yes Parking Auto OpenHeated GarageDrivewayPavedDetached Road Frontage Yes Road Frontage Length 158 Roof MetalArchitectural Shingle

Interior Features

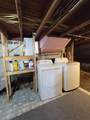
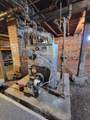
Appliances DishwasherDryerMicrowaveElectric RangeRefrigeratorWasherWater Heater off BoilerTankless Water HeaterExhaust Fan Basement Access Type Walk-up Basement Description FullInterior StairsInterior AccessBasement Stairs Cooling None Flooring LaminateTileVinyl Foundation Stone Has Basement Yes Heating Pellet StoveBaseboardHot Water Interior Features Ceiling FanDining AreaBasement Laundry Quarter Baths 0 Rooms Level1 Level 1: Dining RoomLevel 1: KitchenLevel 1: Living Room Rooms Level2 Level 2: BedroomLevel 2: Full Bathroom Rooms Total 6 Sq Ft Approx Fin Above Grade 1318 Sq Ft Approx Fin Below Grade 0

Property Features

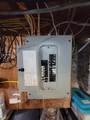
Construction Status Existing Covenants No Documents Available DeedPlot PlanProperty DisclosureSurvey Electric Circuit Breaker(s) Features Accessibility 1st Floor Hrd Surfce FlrHard Surface FlooringPaved Parking Financing Possible Opt 1031 ExchangeCashConventionalFHARural DevelopmentUSDAVAVFHA Flood Zone No Footprint 24x28 Possession At Closing Pre Construction No Property Type Single Family Resort No Restrictions None Road Frontage Type PavedPublic Maintained Road Seasonal No Sewer Public Span Number 051-015-67671 Special Listing Conditions None Surveyed Yes Tax Gross Amount 4335.85 Tax Year 2025 Tax Year Notes 2025/2026 Taxes Tbd No Timeshare Fractional Own No Utilities CableCable AvailableTelephone Available Water Source Public Zoning Villiage Residential

Courtesy of Dan Mason of Perrott Realty: .


© Copyright 2026 PrimeMLS. All rights reserved. This information is deemed reliable, but not guaranteed. The data relating to real estate displayed on this Site comes in part from the IDX Program of PrimeMLS. The information being provided is for consumers’ personal, non-commercial use and may not be used for any purpose other than to identify prospective properties consumers may be interested in purchasing. Data last updated 2026-10-17T20:05:44.703.
 
https://bt-photos.global.ssl.fastly.net/nneren/1280_boomver_1_5102096-2.jpg https://bt-photos.global.ssl.fastly.net/nneren/1280_boomver_1_5102096-2.jpg https://bt-photos.global.ssl.fastly.net/nneren/1280_boomver_1_5102096-2.jpg
Logo
RE/MAX North Professionals
553 Roosevelt highway suite 200
Colchester VT, 05446