


Description
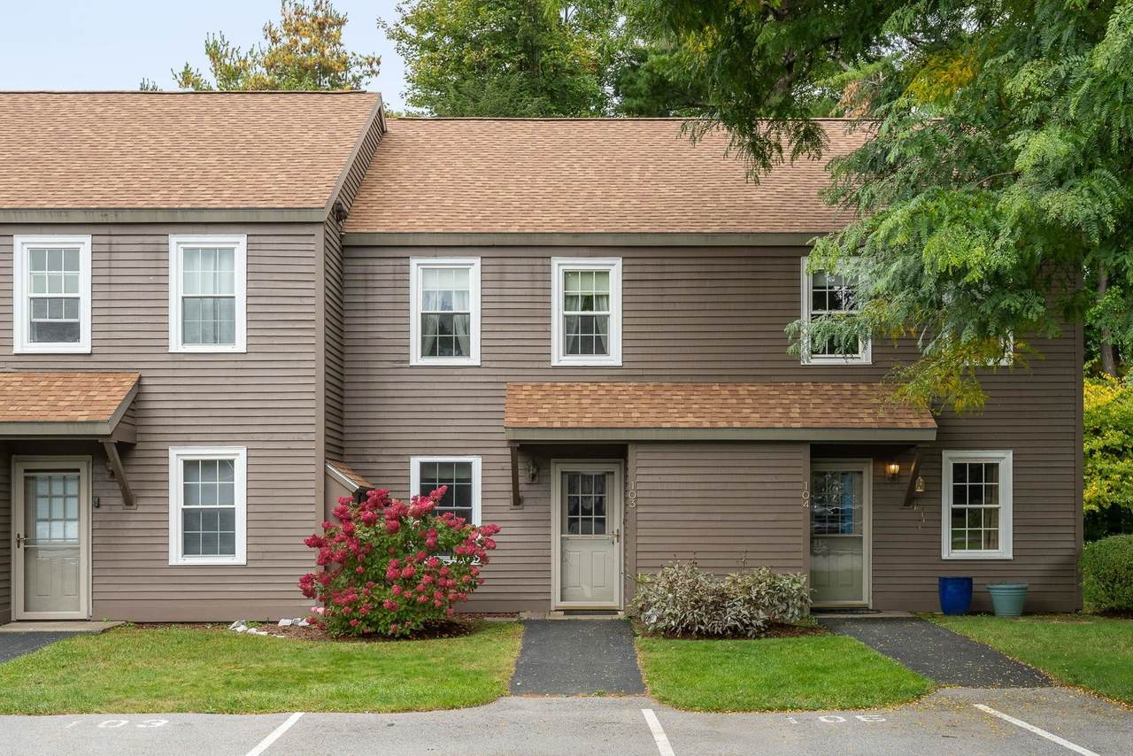
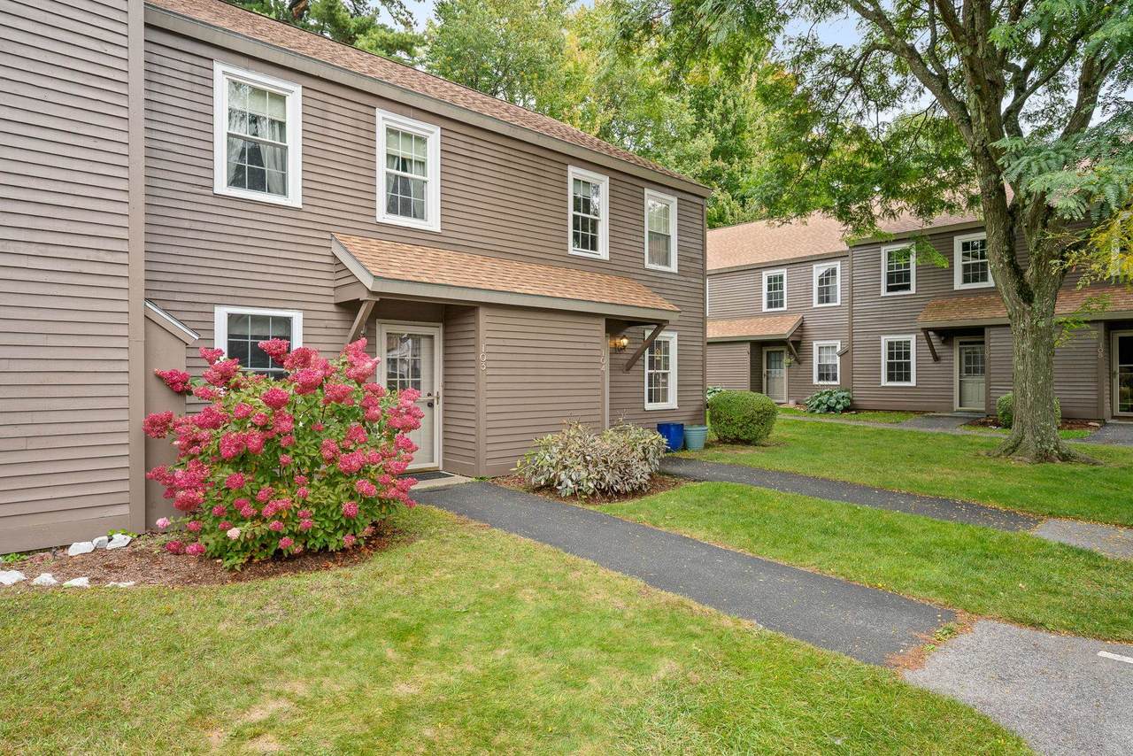
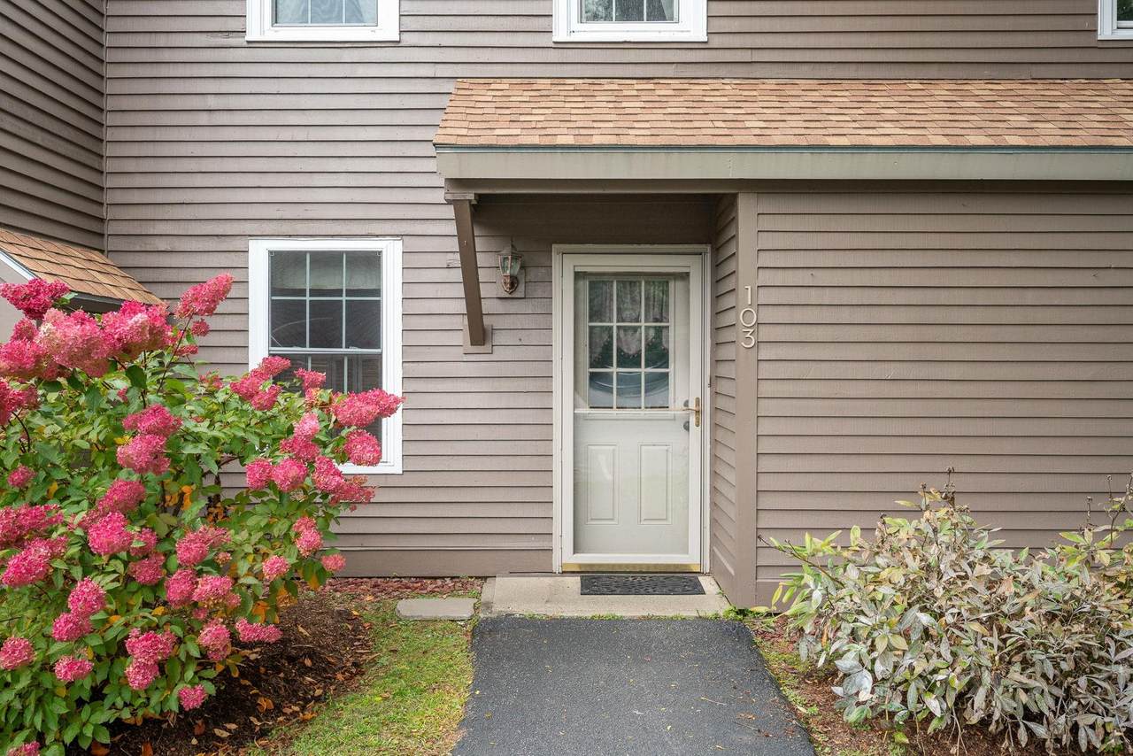
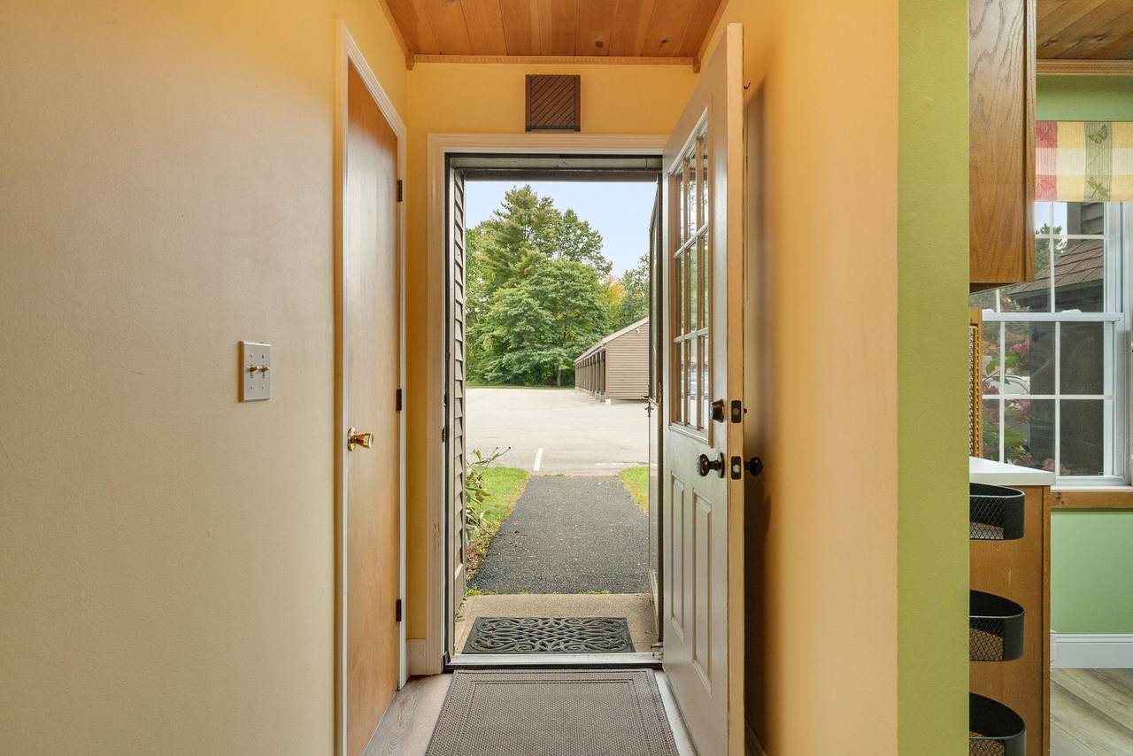
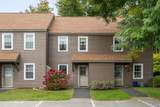
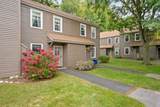
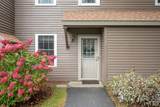
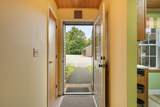
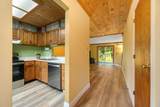
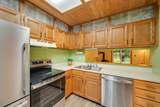
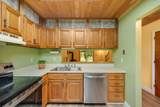
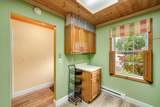
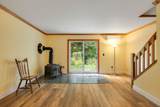
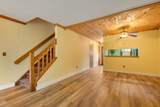
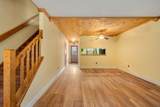
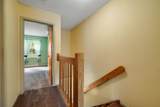
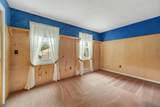
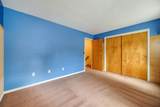
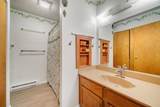
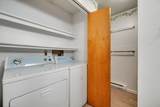
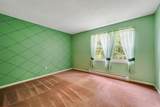
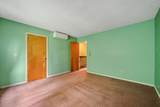
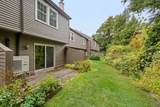
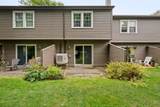
Nestled in the highly sought-after Cardinal Woods community, this well maintained two-bedroom, 1.5-bath townhome offers the perfect blend of comfort, convenience, and lifestyle. Carefully designed with second-floor laundry, spacious closets, and abundant storage. There is pride of ownership throughout with many recent updates including; a new range, refrigerator and dishwasher, brand new vinyl plank flooring on the lower level, new windows in the bedrooms, a new water heater, and a new mini-split system in the primary bedroom. This home has 3 options for heat; wood stove, electric baseboards or the Mini split, all providing year-round comfort and maximum efficiency. Enjoy your own private outdoor retreat from the lovely back deck, surrounded by mature trees and beautiful plantings and afternoon shade. The carport offers covered parking along with additional storage for added convenience. The paved driveways and walkways complement the landscaped grounds. Residents appreciate the quiet neighborhood, and strong sense of community. Enjoy convenient access to walking and biking paths, sidewalks, and parks, shopping, dining, schools, and public transportation. This move-in ready and well maintained property has been with the same owner for over 40 years and is ready for its next chapter. Schedule your showing today!
-
2BEDS
-
N/AACRES
-
1BATHS
-
11/2 BATHS
-
1,100SQFT
-
$268$/SQFT
School Information
Description
Nestled in the highly sought-after Cardinal Woods community, this well maintained two-bedroom, 1.5-bath townhome offers the perfect blend of comfort, convenience, and lifestyle. Carefully designed with second-floor laundry, spacious closets, and abundant storage. There is pride of ownership throughout with many recent updates including; a new range, refrigerator and dishwasher, brand new vinyl plank flooring on the lower level, new windows in the bedrooms, a new water heater, and a new mini-split system in the primary bedroom. This home has 3 options for heat; wood stove, electric baseboards or the Mini split, all providing year-round comfort and maximum efficiency. Enjoy your own private outdoor retreat from the lovely back deck, surrounded by mature trees and beautiful plantings and afternoon shade. The carport offers covered parking along with additional storage for added convenience. The paved driveways and walkways complement the landscaped grounds. Residents appreciate the quiet neighborhood, and strong sense of community. Enjoy convenient access to walking and biking paths, sidewalks, and parks, shopping, dining, schools, and public transportation. This move-in ready and well maintained property has been with the same owner for over 40 years and is ready for its next chapter. Schedule your showing today!
 © Copyright 2026 PrimeMLS. All rights reserved. This information is deemed reliable, but not guaranteed. The data relating to real estate displayed on this Site comes in part from the IDX Program of PrimeMLS. The information being provided is for consumers’ personal, non-commercial use and may not be used for any purpose other than to identify prospective properties consumers may be interested in purchasing. Data last updated 2026-10-10T09:05:58.513.
 Courtesy of Laura Zambarano of Real Estate Associates: .