






Description
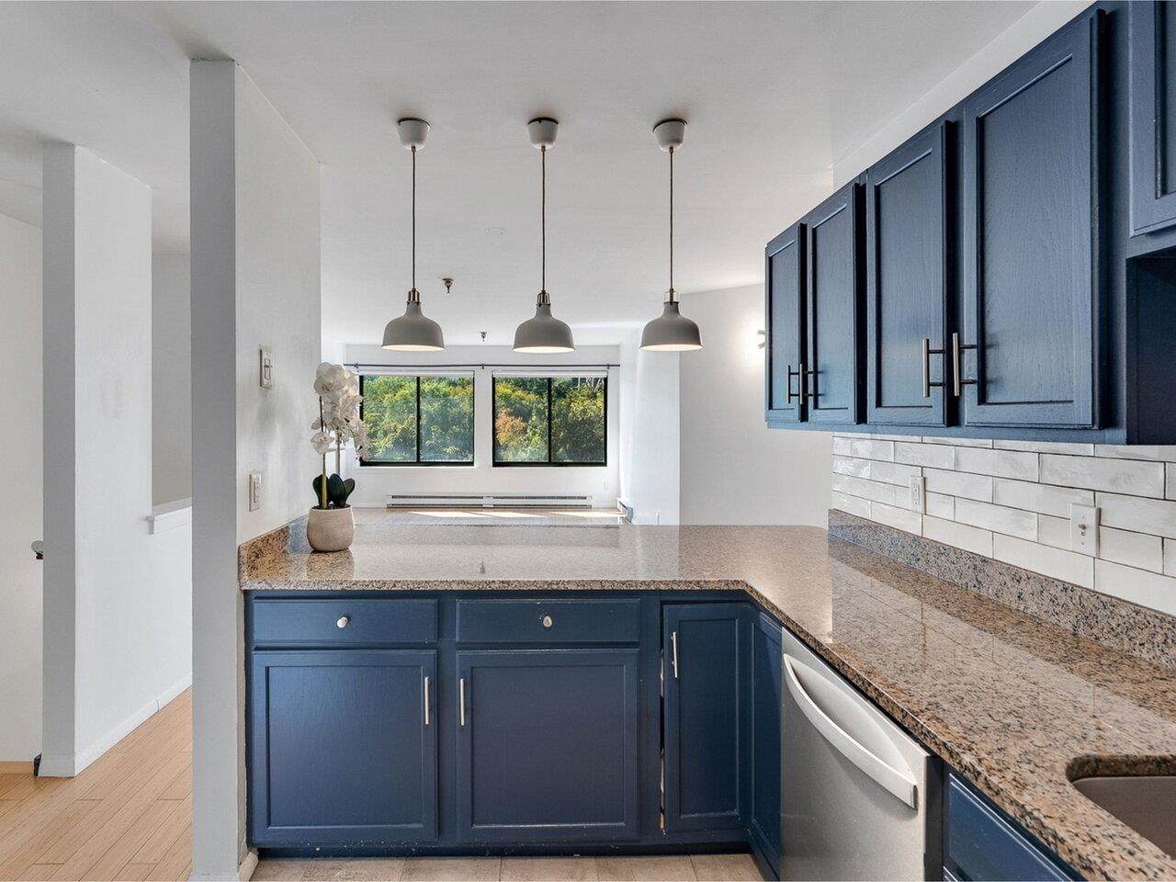
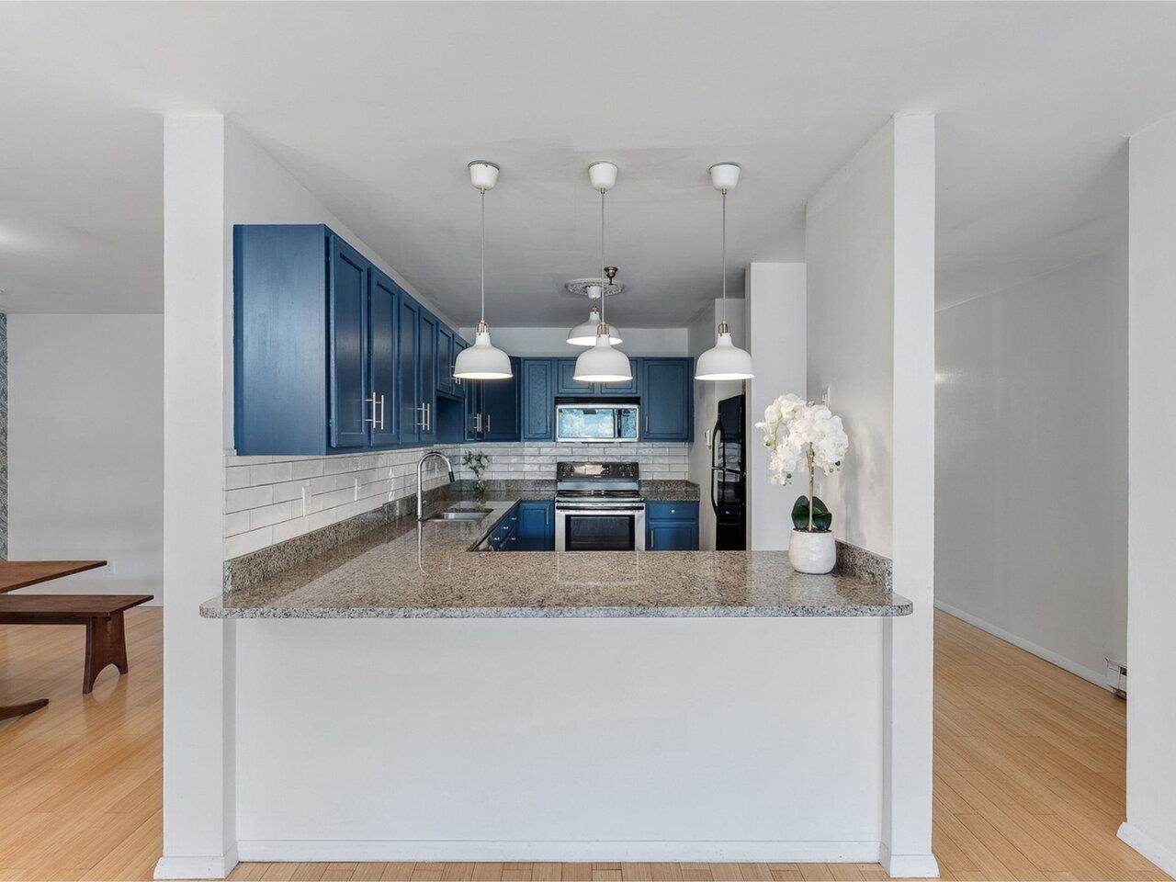
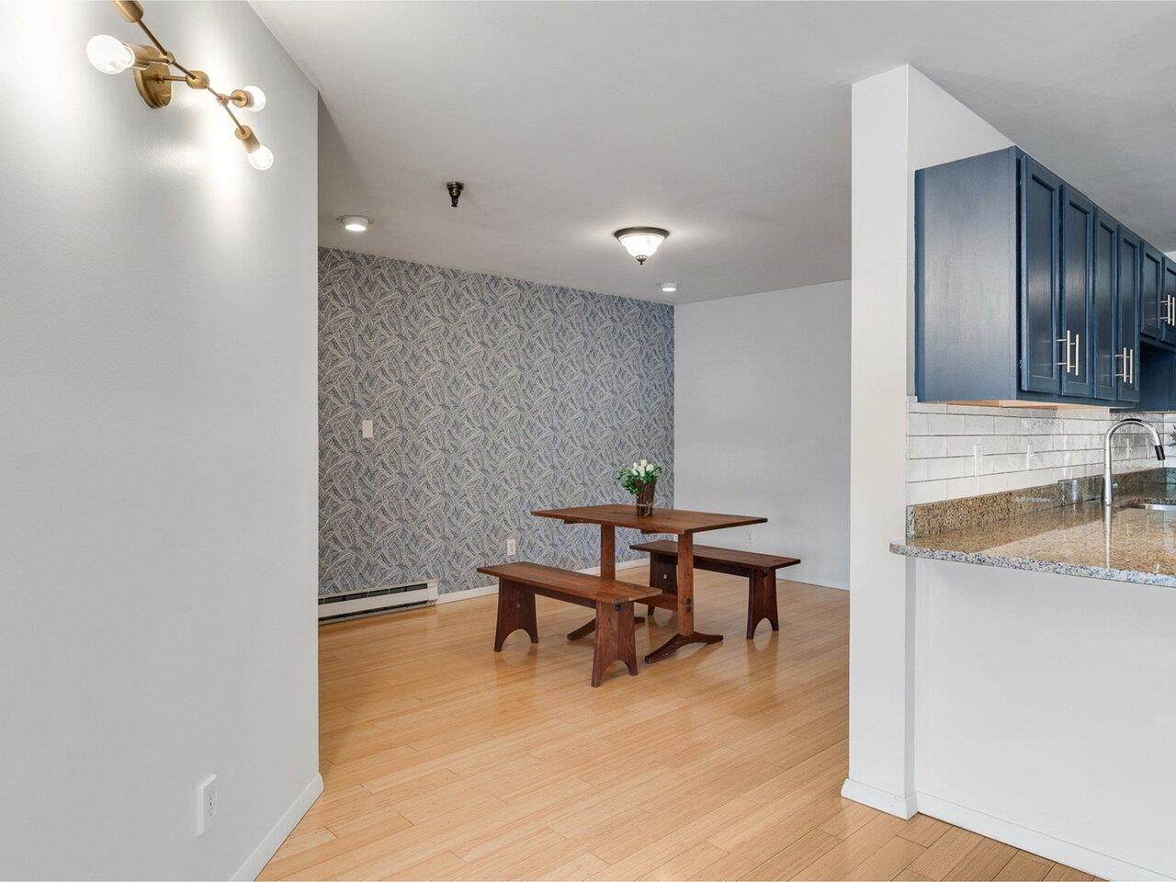
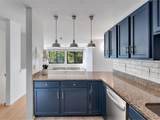
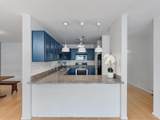
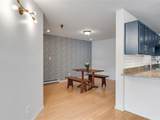
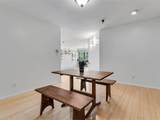
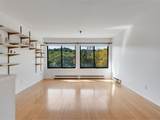
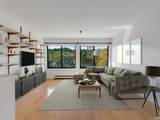
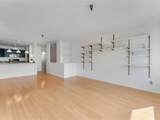
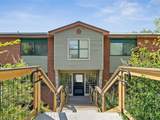
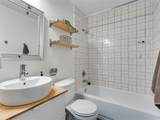
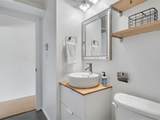
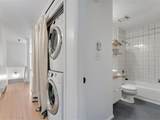
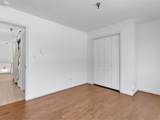
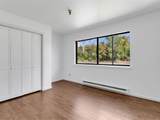
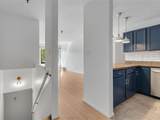
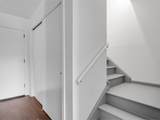
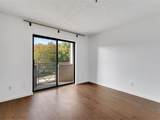
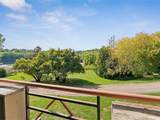
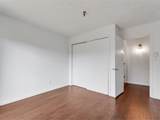
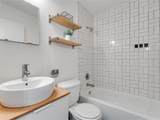
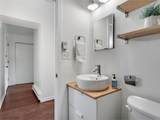
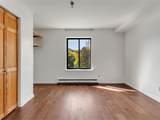
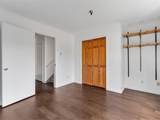
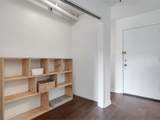
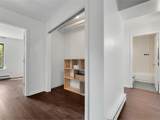
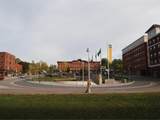
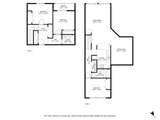
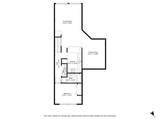
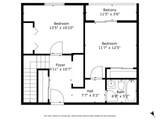
Welcome to Unit #6 at The Millyard! This condo is in a prime location with views of the Winooski River, just minutes from the vibrant Winooski Circle and a quick drive into Burlington. What makes this home stand out is its rare 2-floor layout within the development, offering three bedrooms and generous living spaces. Step inside on the lower level, where youll find two spacious bedrooms and a full bathroom. One of the bedrooms opens onto a private balcony overlooking the river. The 2nd bedroom works equally well as a guest room, home office, or creative space. Fresh paint throughout, including the stairway, leads you up to the bright and open 2nd level. The upper floor boasts a large kitchen with great sightlines into the living room, creating a natural flow for entertaining or just staying connected while cooking. Adding to the uniqueness of this unit, theres also a dedicated dining room featuring a fun accent wall - something you wont find in many Millyard condos. Rounding out this floor is the 3rd bedroom with updated flooring (2021), a second full bathroom, and convenient in-unit laundry down the hallway. Practical updates include a brand-new hot water heater (January 2025), so you can move right in with peace of mind. This home offers space, comfort, and unbeatable access to everything the area has to offer - making it an incredible opportunity at a great price. Showings begin 9/24. OPEN HOUSE SUNDAY 9/28 12-2pm.
-
3BEDS
-
N/AACRES
-
2BATHS
-
01/2 BATHS
-
1,375SQFT
-
$0$/SQFT
School Information
Description
Welcome to Unit #6 at The Millyard! This condo is in a prime location with views of the Winooski River, just minutes from the vibrant Winooski Circle and a quick drive into Burlington. What makes this home stand out is its rare 2-floor layout within the development, offering three bedrooms and generous living spaces. Step inside on the lower level, where youll find two spacious bedrooms and a full bathroom. One of the bedrooms opens onto a private balcony overlooking the river. The 2nd bedroom works equally well as a guest room, home office, or creative space. Fresh paint throughout, including the stairway, leads you up to the bright and open 2nd level. The upper floor boasts a large kitchen with great sightlines into the living room, creating a natural flow for entertaining or just staying connected while cooking. Adding to the uniqueness of this unit, theres also a dedicated dining room featuring a fun accent wall - something you wont find in many Millyard condos. Rounding out this floor is the 3rd bedroom with updated flooring (2021), a second full bathroom, and convenient in-unit laundry down the hallway. Practical updates include a brand-new hot water heater (January 2025), so you can move right in with peace of mind. This home offers space, comfort, and unbeatable access to everything the area has to offer - making it an incredible opportunity at a great price. Showings begin 9/24. OPEN HOUSE SUNDAY 9/28 12-2pm.
 © Copyright 2026 PrimeMLS. All rights reserved. This information is deemed reliable, but not guaranteed. The data relating to real estate displayed on this Site comes in part from the IDX Program of PrimeMLS. The information being provided is for consumers’ personal, non-commercial use and may not be used for any purpose other than to identify prospective properties consumers may be interested in purchasing. Data last updated 2026-11-16T07:05:43.237.
 Courtesy of Adam Carron of Coldwell Banker Hickok and Boardman: Off: 802-863-1500.