
Skip To Content
Courtesy of Lipkin Audette Team of Coldwell Banker Hickok and Boardman: Phone: 802-846-8800.

10 Mason Drive

Essex Junction, VT 05452
  • $635,000
  • STATUS: Active
  • ON SITE: 29 Days
  • MLS #: 5109449
Open House
UPDATED: 30 min ago
$635,000
  • 3
    BEDS
  • 0.36
    ACRES
  • 2
    BATHS
  • 1
    1/2 BATHS
  • 2,179
    SQFT
  • $291
    $/SQFT
Type:
Single-Family Home
Built:
1984
County:

School Information

Elementary School:
High School:

Description

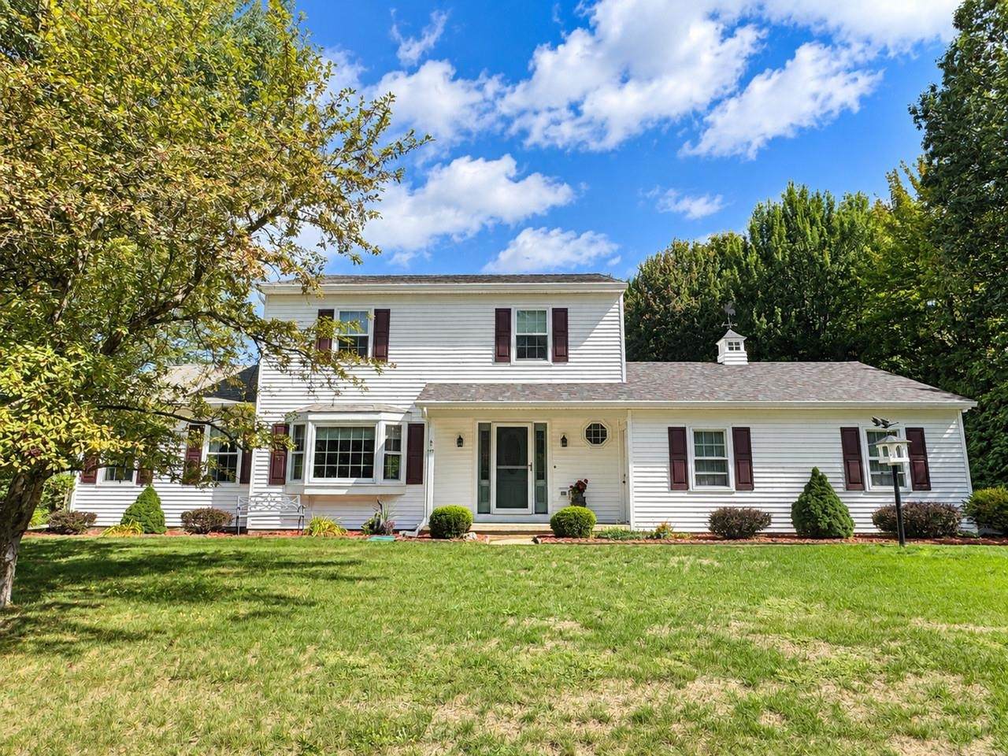
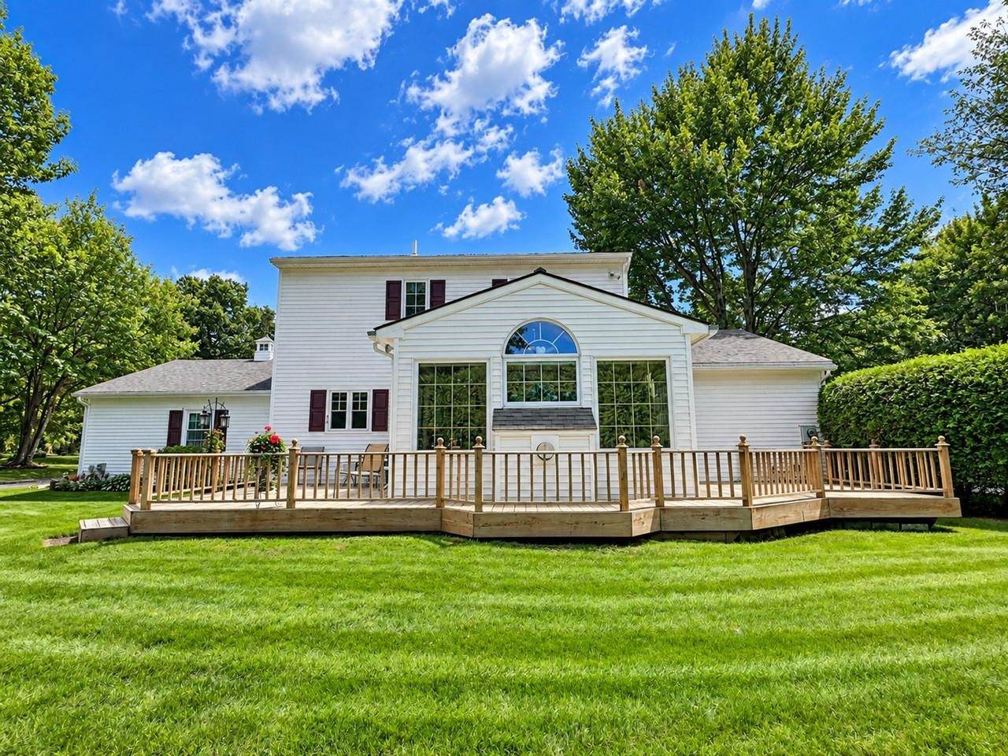
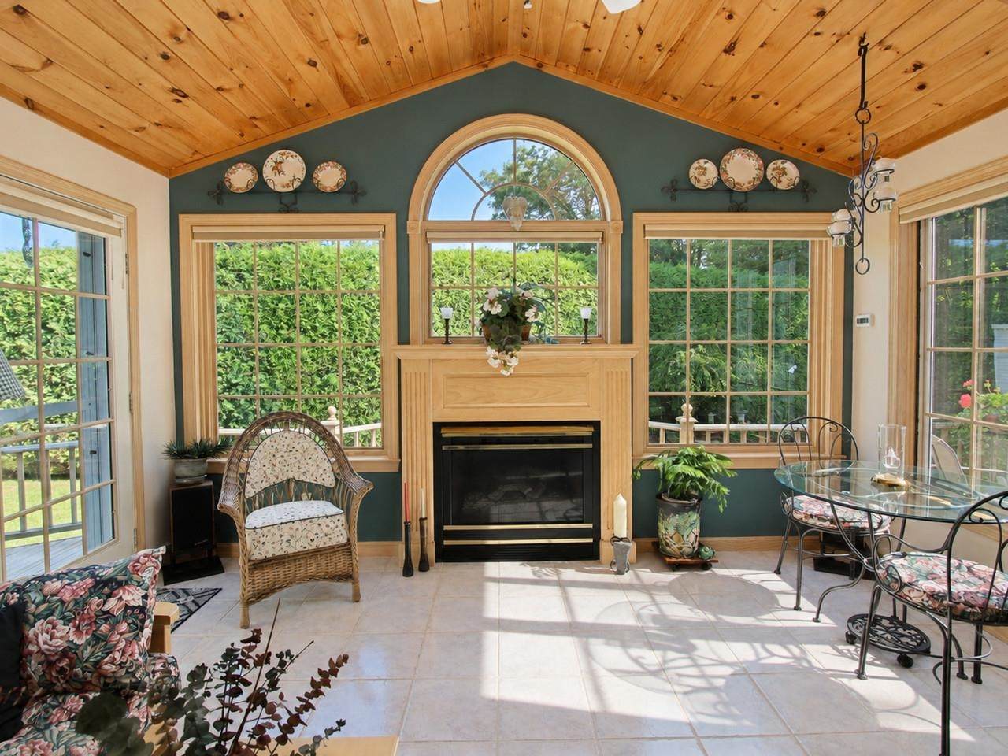
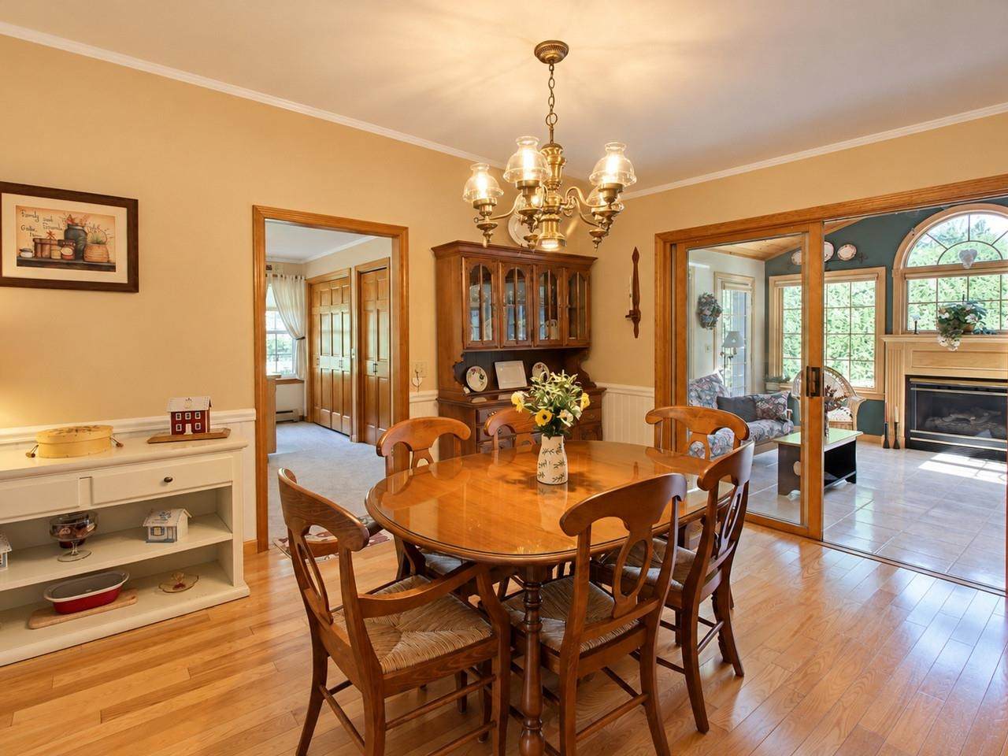
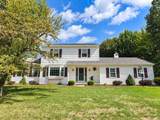
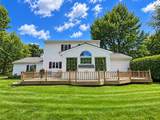
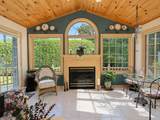
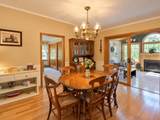
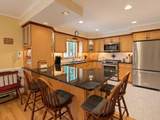
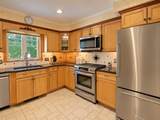
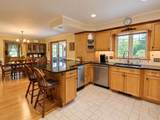
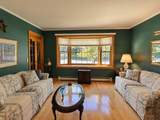
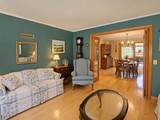
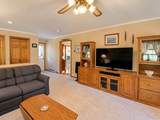
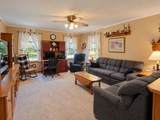
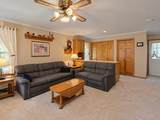
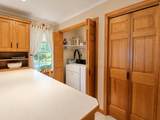
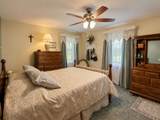
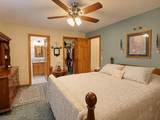
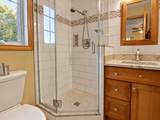
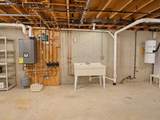
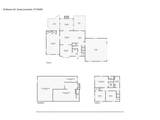
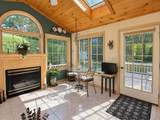
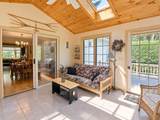
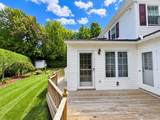
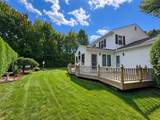
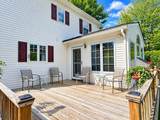
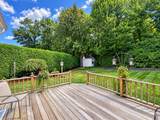
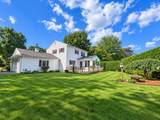
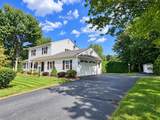
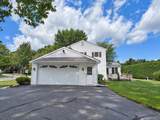
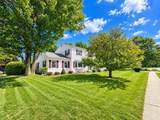
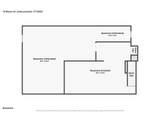
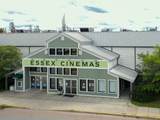
Located in a wonderful, sought-after Essex Junction neighborhood, this meticulously maintained, 3-bedroom, 2.5-bath colonial sits on a private corner lot and has been lovingly cared for by the same owner for the past 42 years. Beautiful landscaping, a privacy hedge, and perfectly manicured lawn create an inviting outdoor setting. Inside, the kitchen features granite countertops, stainless-steel appliances, and a large breakfast bar, while the sunroom with gas fireplace and newer Marvin picture windows opens to the decks for seamless entertaining inside to out. Many newer windows throughout the home bring in abundant natural light, while the updated primary bath features a quartz vanity, tiled shower with glass enclosure, and ceramic tile flooring. Additional improvements include an updated family room with crown molding and newer carpeting, fresh interior paint, and a new boiler/hot water system installed in Spring 2026. The basement, with convenient garage access, is ready for your finishing touches and offers great storage, workshop, or potential for future living space. Minutes to schools, bike paths, Five Corners, and the Essex Experience. Move right in and enjoy!

Monthly Payment Calculator


© Copyright 2026 PrimeMLS. All rights reserved. This information is deemed reliable, but not guaranteed. The data relating to real estate displayed on this Site comes in part from the IDX Program of PrimeMLS. The information being provided is for consumers’ personal, non-commercial use and may not be used for any purpose other than to identify prospective properties consumers may be interested in purchasing. Data last updated 2026-10-11T07:05:55.537.
www.livingvermont.com/homes/181117102
Print Image

10 Mason Drive Essex Junction, VT 05452

  • Price: $635,000
  • Status: Active
  • On Site: 29 Days
  • Updated: 30 min ago
  • MLS #: 5109449
3
Beds
2
Baths
1
½ Baths
0.36
Acres
2,179
SQFT
$291
$/SQFT
1984
Built
County:
Chittenden
Area:
Essex Junction
Elementary School:
Hiawatha Elementary School
Middle School:
Albert D. Lawton Intermediate
High School:
Essex High
Property Description
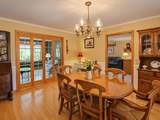
Located in a wonderful, sought-after Essex Junction neighborhood, this meticulously maintained, 3-bedroom, 2.5-bath colonial sits on a private corner lot and has been lovingly cared for by the same owner for the past 42 years. Beautiful landscaping, a privacy hedge, and perfectly manicured lawn create an inviting outdoor setting. Inside, the kitchen features granite countertops, stainless-steel appliances, and a large breakfast bar, while the sunroom with gas fireplace and newer Marvin picture windows opens to the decks for seamless entertaining inside to out. Many newer windows throughout the home bring in abundant natural light, while the updated primary bath features a quartz vanity, tiled shower with glass enclosure, and ceramic tile flooring. Additional improvements include an updated family room with crown molding and newer carpeting, fresh interior paint, and a new boiler/hot water system installed in Spring 2026. The basement, with convenient garage access, is ready for your finishing touches and offers great storage, workshop, or potential for future living space. Minutes to schools, bike paths, Five Corners, and the Essex Experience. Move right in and enjoy!
Exterior Features

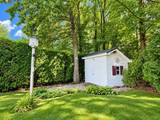
Architectural Style Colonial Color White Construction Materials Wood FrameVinyl Siding Driveway Paved Exterior Features DeckGarden SpacePorchCovered PorchShed Has Garage Yes Lot Features LandscapedSidewalksSubdivisionTrail/Near TrailNear Golf CourseNear ShoppingNeighborhoodNear Public TransportNear School(s) Parking Auto OpenDirect EntryDrivewayGarageAttached Road Frontage TBD Roof Shingle

Interior Features

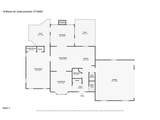
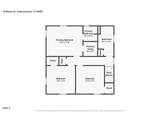
Appliances DishwasherDryerMicrowaveRefrigeratorTrash CompactorWasherGas Water HeaterNatural Gas Water HeaterOn Demand Water HeaterTankless Water Heater Basement Access Type Interior Basement Description ConcreteConcrete FloorInterior StairsStorage SpaceUnfinished Cooling None Flooring CarpetCeramic TileHardwoodLaminate Foundation Concrete Has Basement Yes Heating Natural GasBaseboardHot Water Interior Features Central VacuumBlindsCeiling FanDining AreaGas Fireplace1 FireplaceLaundry Hook-upsPrimary BR w/ BANatural LightSkylightIndoor StorageWalk-in Closet1st Floor Laundry Quarter Baths 0 Rooms Level1 Level 1: Dining RoomLevel 1: Family RoomLevel 1: KitchenLevel 1: Living RoomLevel 1: Sunroom Rooms Level2 Level 2: BedroomLevel 2: Primary Bedroom Rooms Total 8 Sq Ft Approx Fin Above Grade 2179 Sq Ft Approx Fin Below Grade 0

Property Features

Construction Status Existing Covenants Unknown Documents Available DeedProperty Disclosure Electric Circuit Breaker(s) Electric Company Green Mountain Power Flood Zone Unknown Fuel Company Vermont Gas Systems Possession At ClosingCUFSH Pre Construction No Property Type Single Family Road Frontage Type PavedPublic Seasonal No Sewer Public Span Number 208-066-11398 Special Listing Conditions None Surveyed Unknown Tax Gross Amount 11141.4 Tax Year 2026 Taxes Tbd No Timeshare Fractional Own No Utilities Cable Available Water Source Public Zoning Residential

Courtesy of Lipkin Audette Team of Coldwell Banker Hickok and Boardman: Phone: 802-846-8800.


© Copyright 2026 PrimeMLS. All rights reserved. This information is deemed reliable, but not guaranteed. The data relating to real estate displayed on this Site comes in part from the IDX Program of PrimeMLS. The information being provided is for consumers’ personal, non-commercial use and may not be used for any purpose other than to identify prospective properties consumers may be interested in purchasing. Data last updated 2026-10-11T07:05:55.537.
 
https://bt-photos.global.ssl.fastly.net/nneren/orig_boomver_1_5109449-2.jpg https://bt-photos.global.ssl.fastly.net/nneren/orig_boomver_1_5109449-2.jpg https://bt-photos.global.ssl.fastly.net/nneren/orig_boomver_1_5109449-2.jpg
Logo
RE/MAX North Professionals
553 Roosevelt highway suite 200
Colchester VT, 05446